AR Homes Rise, Kollur – 2, 2.5, 3 & 4 BHK Apartments near ORR, Hyderabad
5 towers · 15 floors · ~750 homes · Prices from ₹97.5 L* (all-inclusive) · RERA possession June 2028
Get Price Sheet WhatsApp Us Book Free Site VisitAR Homes Rise Kollur – Overview
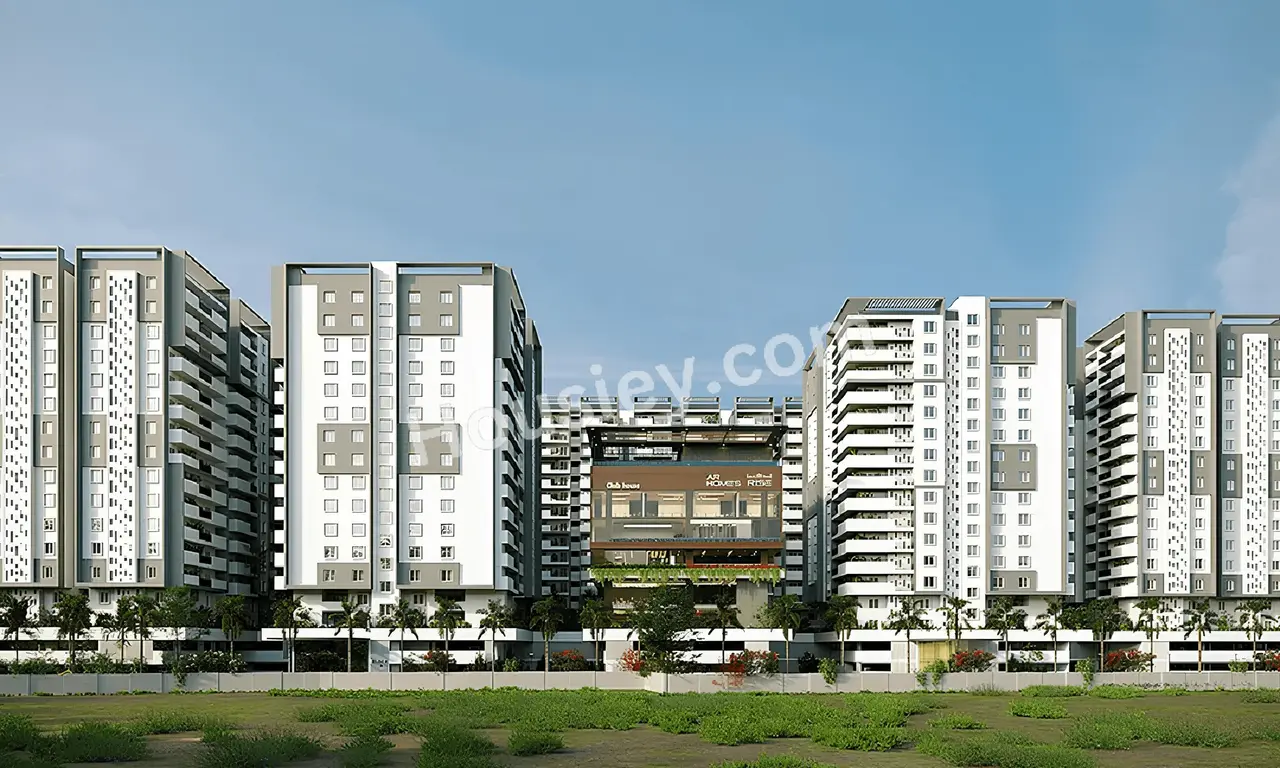
AR Homes Rise is a gated apartment community by AR Homes on Survey Nos. 42 & 43, Kolluru village, on the Nagulapalli–Kollur Road next to Delhi Public School, in West Hyderabad. The project spreads across about 6.27 acres with 5 towers of ground, two podium levels and 15 residential floors, and around 750 apartments in 2 BHK, 2.5 BHK, 3 BHK and 4 BHK layouts from about 1,300 to 3,605 sq ft.
The project is registered with Telangana RERA under P01100007000 (building permit 22722/SKP/PLG/H/2022). The RERA possession date is June 2028; the developer is targeting mid-2027, and construction was reported to be about 70% complete in May 2026.
Its main attractions are the 60,000 sq ft clubhouse with an infinity pool, a podium layout that keeps cars off the landscaped level, and a location about 1–2 km from the ORR service road. It suits families looking for a spacious 3 or 4 BHK in Kollur, as well as buyers after a 2 BHK close to the Kokapet–Neopolis and Financial District job hubs.
Project Highlights
- About 750 homes in 5 towers on roughly 6.27 acres
- 60,000 sq ft clubhouse with an infinity pool
- Podium design with ground and podium parking
- Right next to Delhi Public School, Nagulapalli
- About 1–2 km from the Nehru ORR service road
- Wide range: 2 BHK to 3,600+ sq ft 4 BHK
Project Snapshot
| Project | AR Homes Rise |
| Location | Sy. Nos. 42 & 43, Kolluru village, Nagulapalli–Kollur Road, Hyderabad – 502300 |
| Type | Gated high-rise apartments |
| Permit | 22722/SKP/PLG/H/2022 |
| Status | Under construction (~70% in May 2026) |
| RERA | P01100007000 |
AR Homes Rise Price List & Configurations
Indicative prices for each unit type, based on current portal listings. All-inclusive figures cover GST and standard charges but may exclude registration. Final pricing depends on tower, floor, facing and current offers. Launch-phase listings showed lower base rates, so ask us for today’s price sheet.
| Unit Type | Super Built-up Area (approx.) | Starting Price* |
|---|---|---|
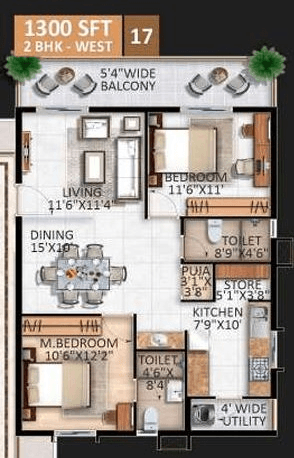
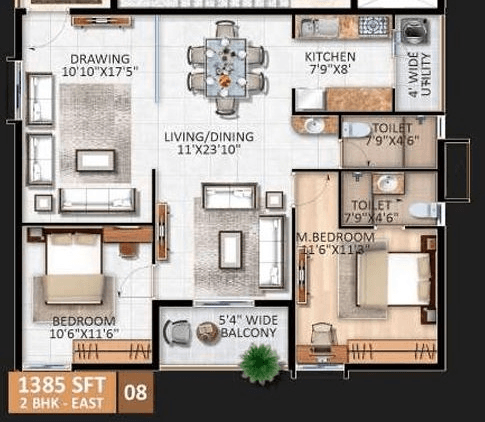
| 2 BHK | 1,300 – 1,385 sq ft (753–857 sq ft carpet) | ₹97.5 L – ₹1.03 Cr (all-inclusive) |
| 2.5 BHK | ~1,440 sq ft (909 sq ft carpet) | ₹1.08 Cr (all-inclusive) |
| 3 BHK | 1,720 – 2,165 sq ft | Price on request |
| 4 BHK | 2,645 – 3,605 sq ft | ₹1.98 Cr onwards (all-inclusive) |
*Prices are indicative and may change without notice. Prices vary by tower, floor and facing. Registration and stamp duty may be extra. Check the final cost sheet before booking.
Request Latest Price SheetAR Homes Rise Floor Plans
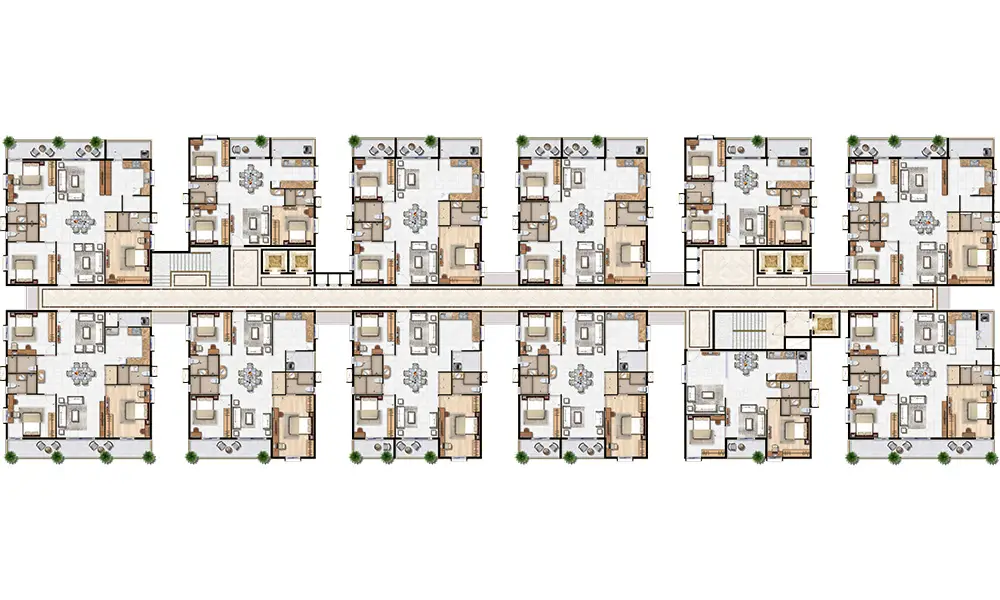
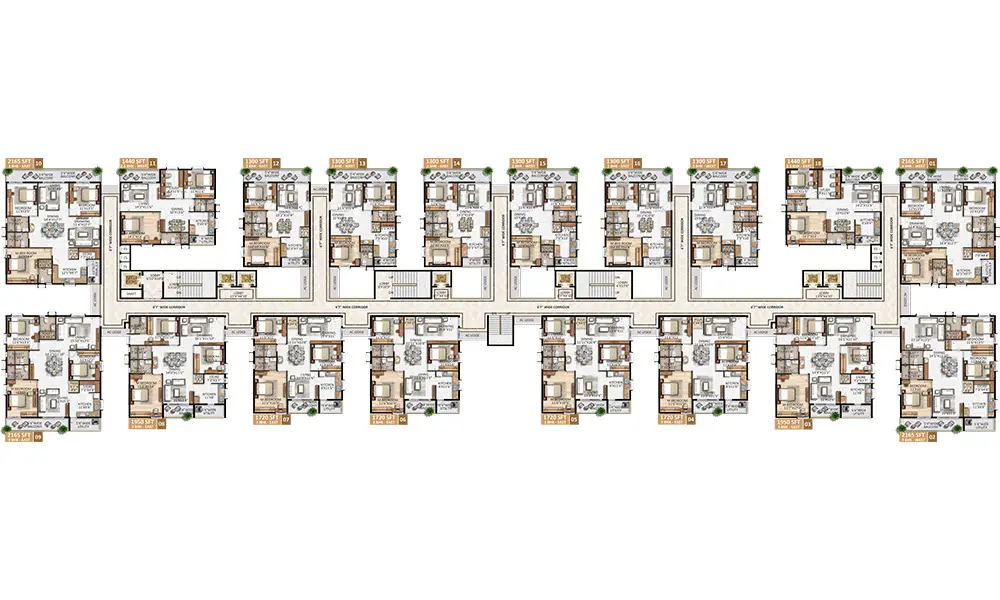
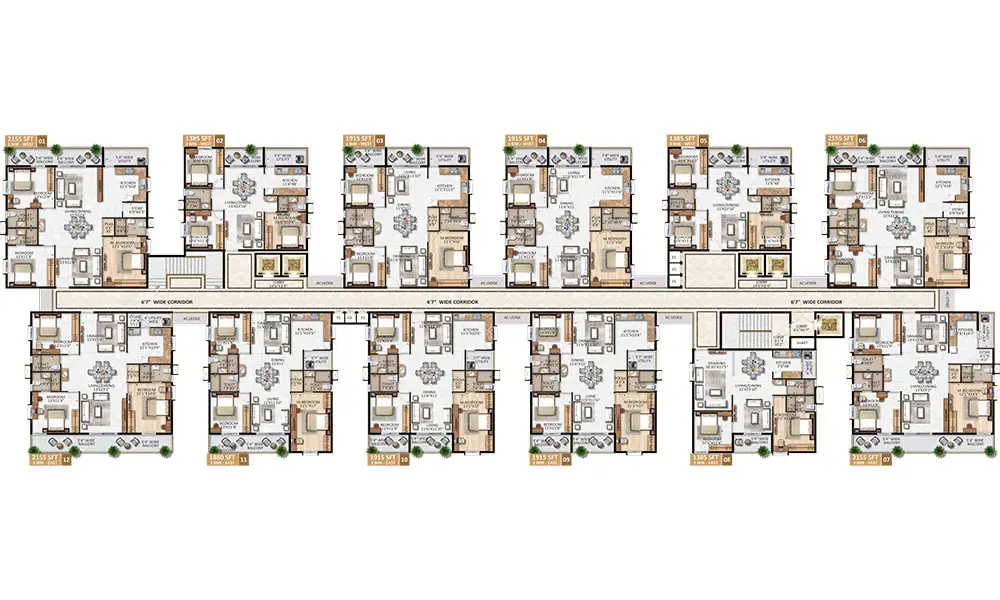
The 2 BHK homes of 1,300–1,385 sq ft have a carpet area of about 753–857 sq ft, with a balcony off the living room. The 2.5 BHK adds a study, while the 3 BHK and 4 BHK homes are sized for larger families. Below are the unit plans available publicly; ask us for the full brochure with every plan.
AR Homes Rise Master Plan
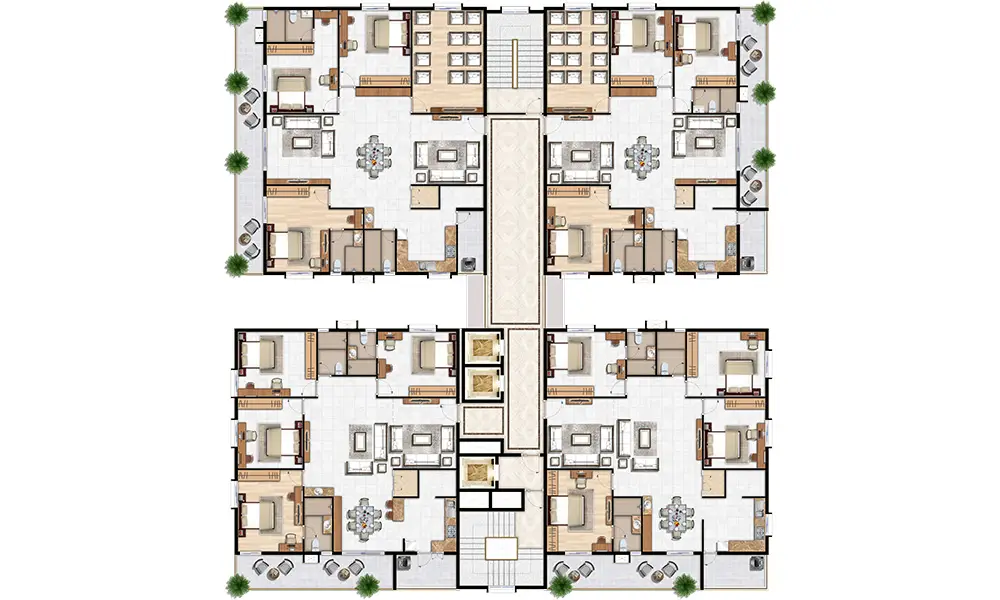
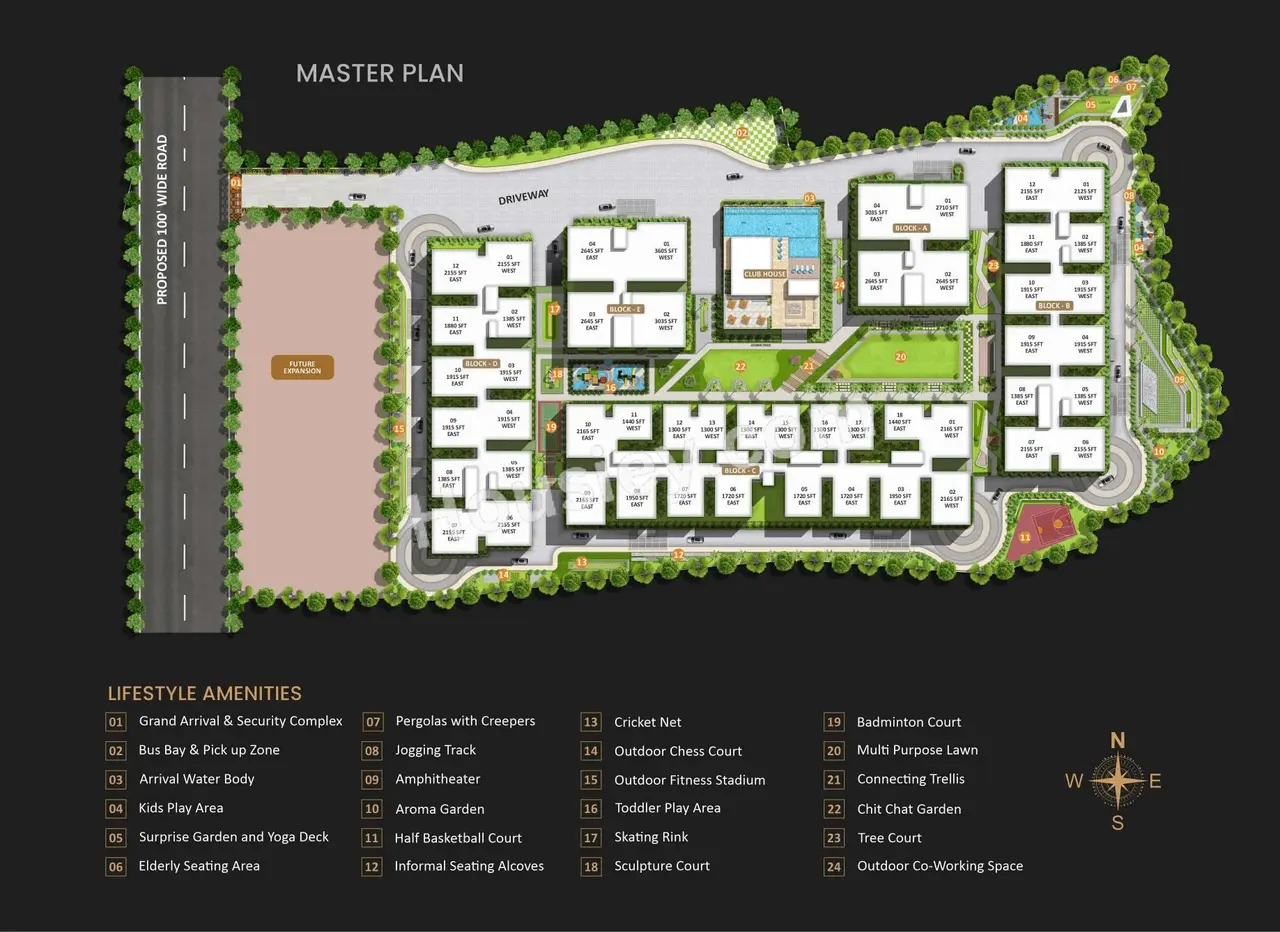
The master plan places five towers around a landscaped podium, with the clubhouse, infinity pool, courts and children’s play areas in the shared open space. Parking is split between the ground and podium levels, which keeps the amenity deck largely free of vehicles.
AR Homes Rise Gallery
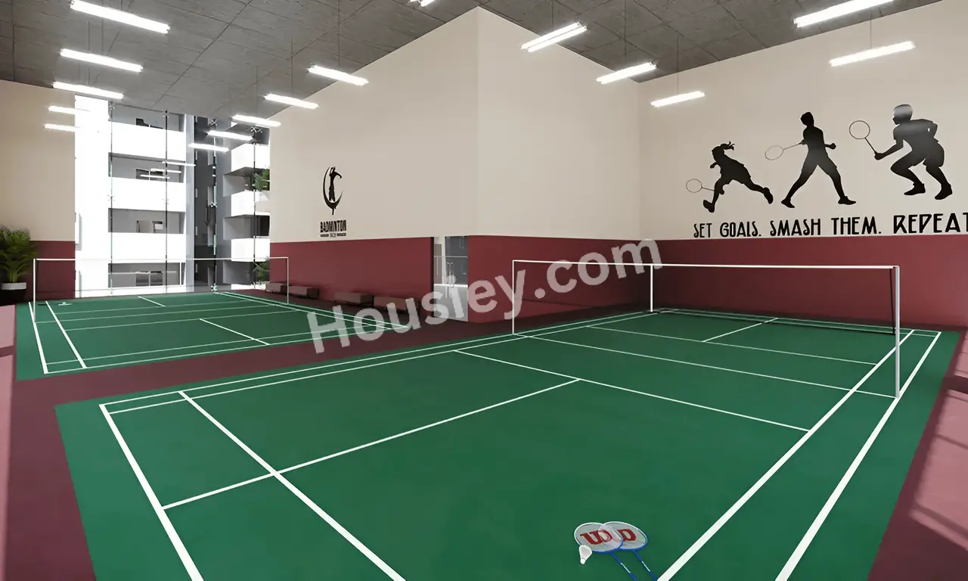

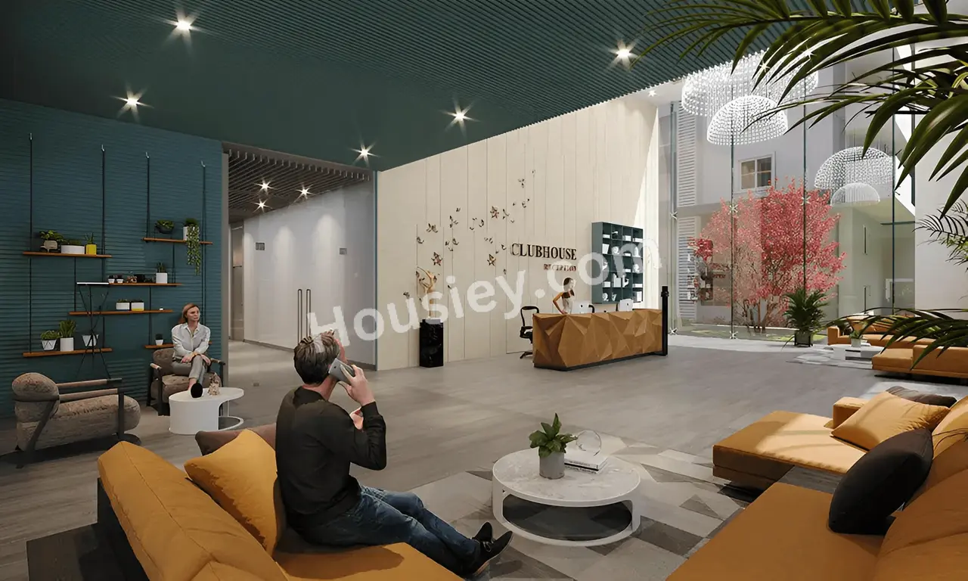
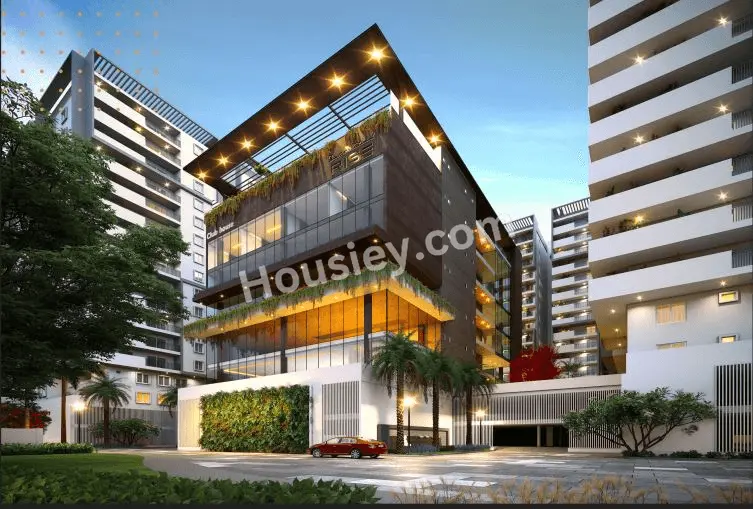
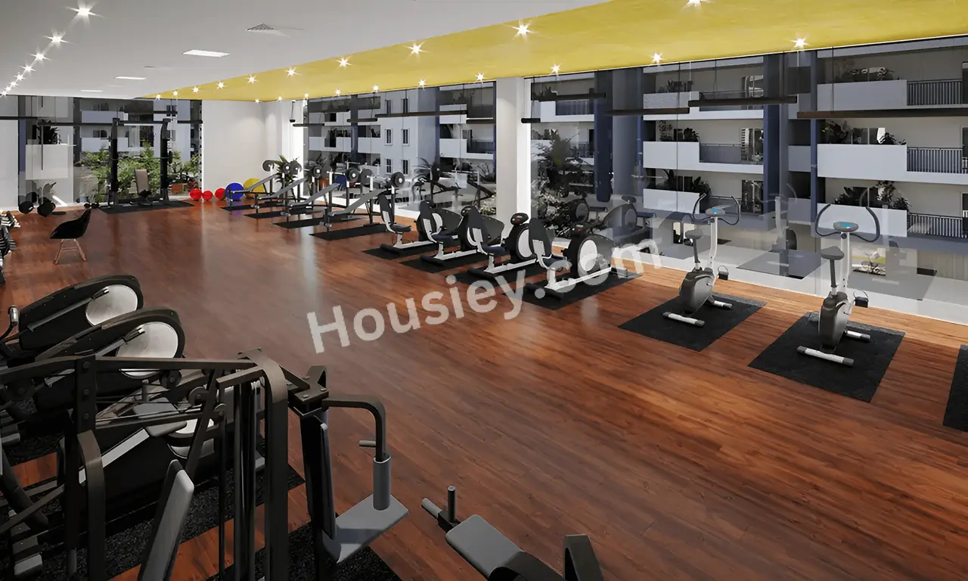
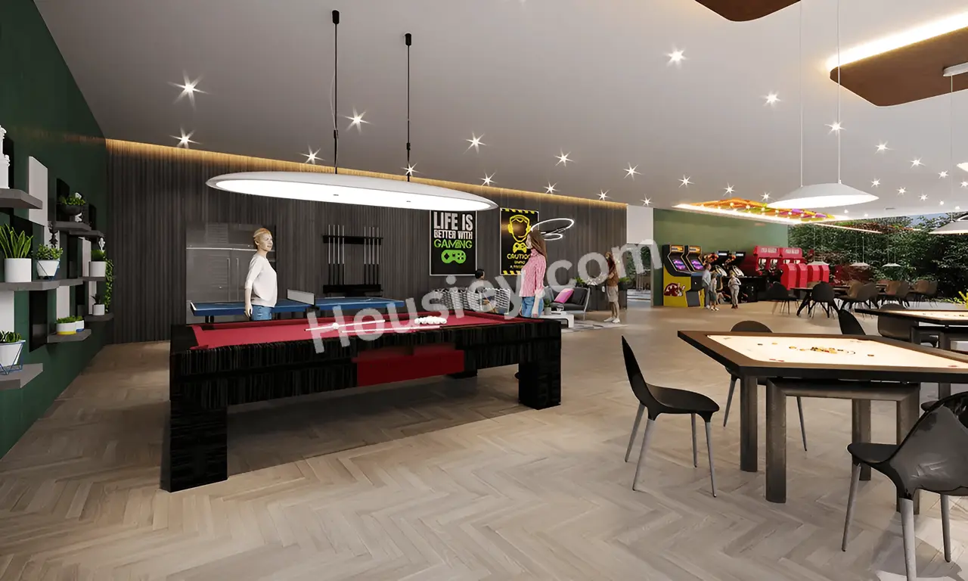
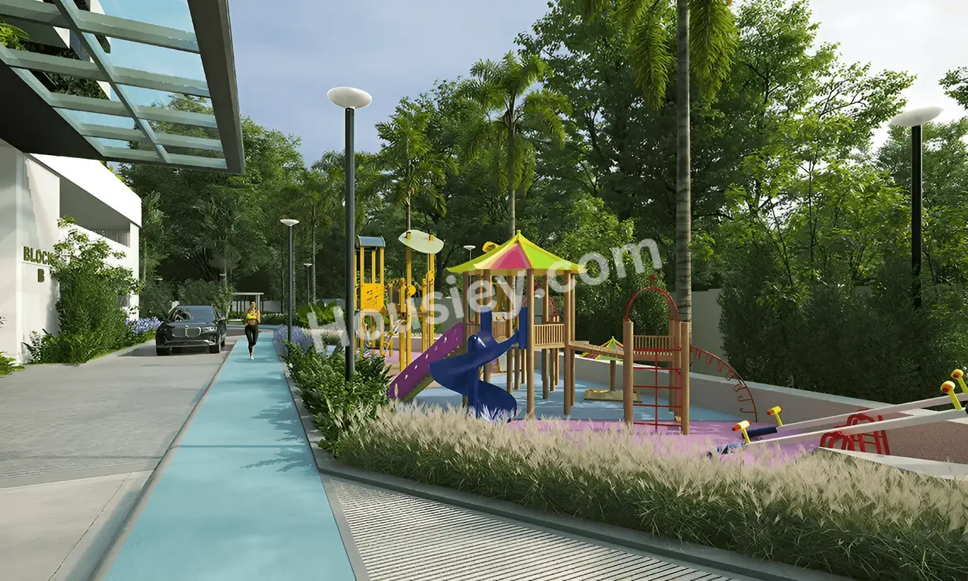
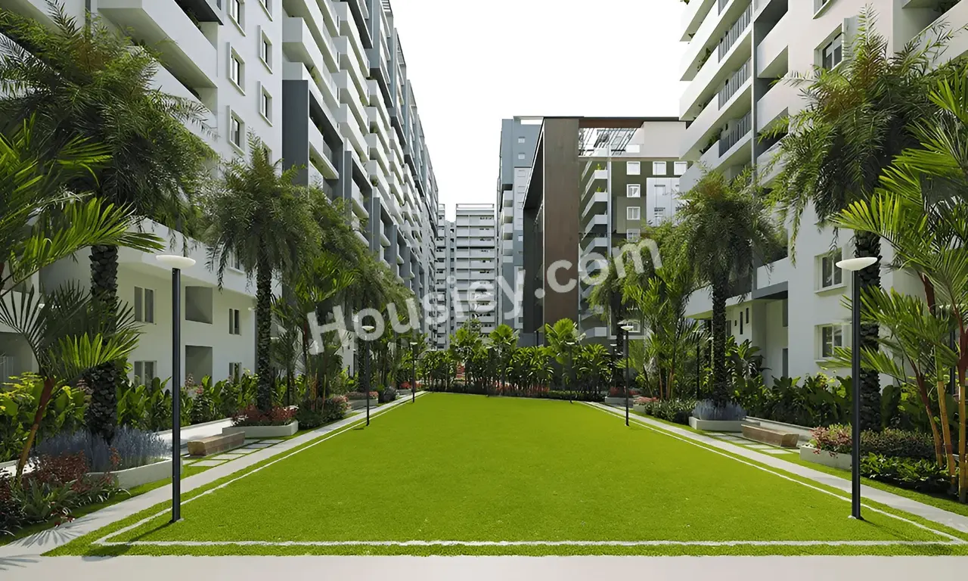
Images are artist’s impressions and for illustration only.
AR Homes Rise Amenities
A 60,000 sq ft clubhouse and landscaped podium bring together more than 30 amenities for fitness, leisure, work and family time.
- 60,000 sq ft clubhouse
- Infinity pool
- Gym & fitness stadium
- Yoga deck
- Jogging track
- Badminton court
- Basketball court
- Tennis court
- Net cricket
- Skating rink
- Kids’ play area
- Senior citizens’ area
- Amphitheatre
- Banquet hall
- Co-working & conference hall
- Multipurpose lawn
- Aroma garden
- Outdoor chess & games
- Departmental store & retail
- 24/7 CCTV security
- STP & rainwater harvesting
- Gated entrance
Construction Specifications
Structure
RCC framed high-rise towers of G+2 podiums+15 floors. Ask us for the detailed structural specification sheet.
Flooring
Vitrified tiles in the living, dining and bedroom areas.
Kitchen
Granite kitchen platform with a stainless-steel sink.
Parking
Car parking on the ground and podium levels, allotted as per the unit plan.
Safety & Security
Gated community with CCTV surveillance and fire-safety systems.
Sustainability
Sewage treatment plant and rainwater harvesting as per sanction.
AR Homes Rise Location Advantages
Address: Survey Nos. 42 & 43, Kolluru Village, near Delhi Public School, Nagulapalli–Kollur Road, Ramachandrapuram Mandal, Sangareddy District, Hyderabad, Telangana – 502300.
| Landmark | Approx. Distance / Time |
|---|---|
| Delhi Public School, Nagulapalli | Adjacent |
| Upcoming 600+ acre IT SEZ | ~1 km (as per developer) |
| Nehru ORR service road | ~1–2 km |
| Narayana Junior College | ~4.4 km |
| Kokapet – Neopolis SEZ | ~10 min |
| Aparna Neo Mall | ~10.6 km |
| Financial District / Gachibowli | ~25–30 min |
| Rajiv Gandhi International Airport | ~45 min via ORR |
Distances and travel times are approximate and depend on traffic.
Why Invest in Kollur, Hyderabad?
ORR-led growth
Kollur sits beside the Nehru Outer Ring Road, so the Financial District, Kokapet and the airport are reachable on a signal-free route.
West Hyderabad jobs
Gachibowli, Nanakramguda, HITEC City and the Kokapet–Neopolis cluster are all within roughly 20–30 minutes of Kollur.
Branded developments
Well-known developers are active across the Kollur–Tellapur belt, which keeps pushing roads, retail and schools forward.
Social infrastructure
International schools, hospitals and malls such as Aparna Neo Mall are within a short drive, and more retail is coming up.
Price headroom
Kollur entry prices are still below Kokapet and the Financial District, which leaves room for appreciation as the area matures.
Rental demand
Large tech and pharma campuses in West Hyderabad support steady rental demand from working professionals.
AR Homes Rise – Pros & Cons
Advantages
- TG RERA registered with a clear permit trail
- Big 60,000 sq ft clubhouse with an infinity pool
- Only 5 towers on about 6.27 acres, so open space is generous
- Right next to Delhi Public School
- Wide choice from 2 BHK to 3,600+ sq ft 4 BHK
Things to Consider
- RERA possession is June 2028, so this is still a two-year wait
- AR Homes is a younger brand than the national developers active in Kollur
- Some towers face each other, which can limit views and light on lower floors
- Sources differ on land area (6.27–7 acres) and tower count (4–5); confirm on the RERA portal
Payment Plan & Home Loans
Construction-linked plan (CLP): you pay in slabs as construction progresses. Listings show a minimum down payment of about ₹9.75 L (all-inclusive of taxes) for the entry 2 BHK.
Approved banks: SBI, HDFC Bank, ICICI Bank, Axis Bank, Kotak Mahindra Bank, Bank of Baroda, Union Bank of India, Bank of India, Central Bank of India and Citibank, as listed for the project. Loans of up to 80–90% of the property value are available, subject to eligibility.
Maintenance: listed at roughly ₹3,900–₹4,300 per month for 2 BHK and 2.5 BHK homes. NRI buyers can invest under FEMA rules through NRE/NRO accounts.
How to Book at AR Homes Rise
- Enquire
Call or WhatsApp us for the latest price sheet, brochure and available inventory. - Site Visit
We arrange a free site visit, including the show flat, and help you shortlist the right tower, floor and facing. - Book
Submit your KYC (PAN, Aadhaar, photos) with the booking amount. We help with the paperwork. - Allotment
Receive the allotment letter and agreement. We stay with you through loan and registration.
About AR Homes
AR Homes is a Hyderabad-based real estate developer with its office at Kakatiya Hills, Madhapur. The company describes its focus as bringing luxury and affordability together through efficient design, and is led by people with long experience in Hyderabad real estate. Along with AR Homes Rise, it is developing Altura in Kollur, making it one of the active mid-segment builders in the Kollur–Tellapur corridor.
AR Homes Rise Kollur – FAQs
What is the price of AR Homes Rise Kollur?
2 BHK apartments start at about ₹97.5 L all-inclusive, 2.5 BHK at about ₹1.08 Cr and 4 BHK from about ₹1.98 Cr. 3 BHK prices are available on request. Prices vary by tower, floor and facing.
Where is AR Homes Rise located?
It is on Survey Nos. 42 & 43, Kolluru village, on the Nagulapalli–Kollur Road next to Delhi Public School, Hyderabad 502300, about 1–2 km from the ORR service road.
What is the RERA number of AR Homes Rise?
The project is registered with Telangana RERA under P01100007000. You can verify it on the official TG RERA portal.
When is possession of AR Homes Rise?
The RERA possession date is June 2028. The developer is targeting mid-2027, and construction was about 70% complete in May 2026.
What configurations are available at AR Homes Rise?
2 BHK (about 1,300–1,385 sq ft), 2.5 BHK (about 1,440 sq ft), 3 BHK (about 1,720–2,165 sq ft) and 4 BHK (about 2,645–3,605 sq ft) apartments.
How many towers and units does AR Homes Rise have?
Around 750 apartments in 5 towers of G+2 podiums+15 floors on about 6.27 acres.
What is the payment plan?
A construction-linked plan, with payments in slabs as construction progresses. Home loans of up to 80–90% are available from major banks.
Can NRIs buy at AR Homes Rise?
Yes. NRIs can buy under FEMA regulations, paying through NRE/NRO accounts, and home loans for NRIs are available from major banks.
Is Kollur a good place to invest in 2026?
Kollur has direct ORR access, is close to the Financial District and Kokapet, and is seeing strong branded development, which makes it one of West Hyderabad’s key growth corridors for both end-use and investment.
Book a Free Site Visit to AR Homes Rise
Get the latest price sheet, floor plans, available units and current offers. We can also arrange a pick-up and drop for your site visit.
Get a Call Back WhatsApp for BrochureMore Apartments in Kollur
Compare AR Homes Rise with other projects: GHR Callisto, IRA Miracle, AR Homes Altura and Greenmark Mayfair Classic. See all Apartments in Kollur, Villas in Kollur or plots in Kollur.
Disclaimer: This website is run by [BRAND NAME], an authorised real estate channel partner (TG RERA Agent Reg. No. [AGENT RERA NO.]). It is not the official website of AR Homes. All information, images, plans and prices are indicative, taken from publicly available sources, and may change without notice. Please verify all details with the developer and the TG RERA portal before making a purchase decision.