Elegant Nivasa, Kollur – Premium 2 & 3 BHK Apartments near ORR Exit 2, Hyderabad
3 towers · 23 floors · 526 homes · Prices from ₹1.00 Cr* · RERA possession Sept 2028
Get Price Sheet WhatsApp Us Book Free Site VisitElegant Nivasa Kollur – Overview
Elegant Nivasa is a gated high-rise community by E-Infra (Elegant Infra) in the Kollur–Tellapur belt of West Hyderabad, a short drive from ORR Exit 2. The project covers about 4 acres and has 3 towers of 23 floors holding around 526 apartments. Homes come in 2 BHK and 3 BHK layouts from roughly 1,375 to 2,205 sq ft.
The project is registered with Telangana RERA under P01100007243 and is HMDA approved. It is already under construction. The RERA completion date listed on property portals is September 2028, while the developer’s own marketing mentions a June 2027 handover target. Please confirm the current schedule before you book.
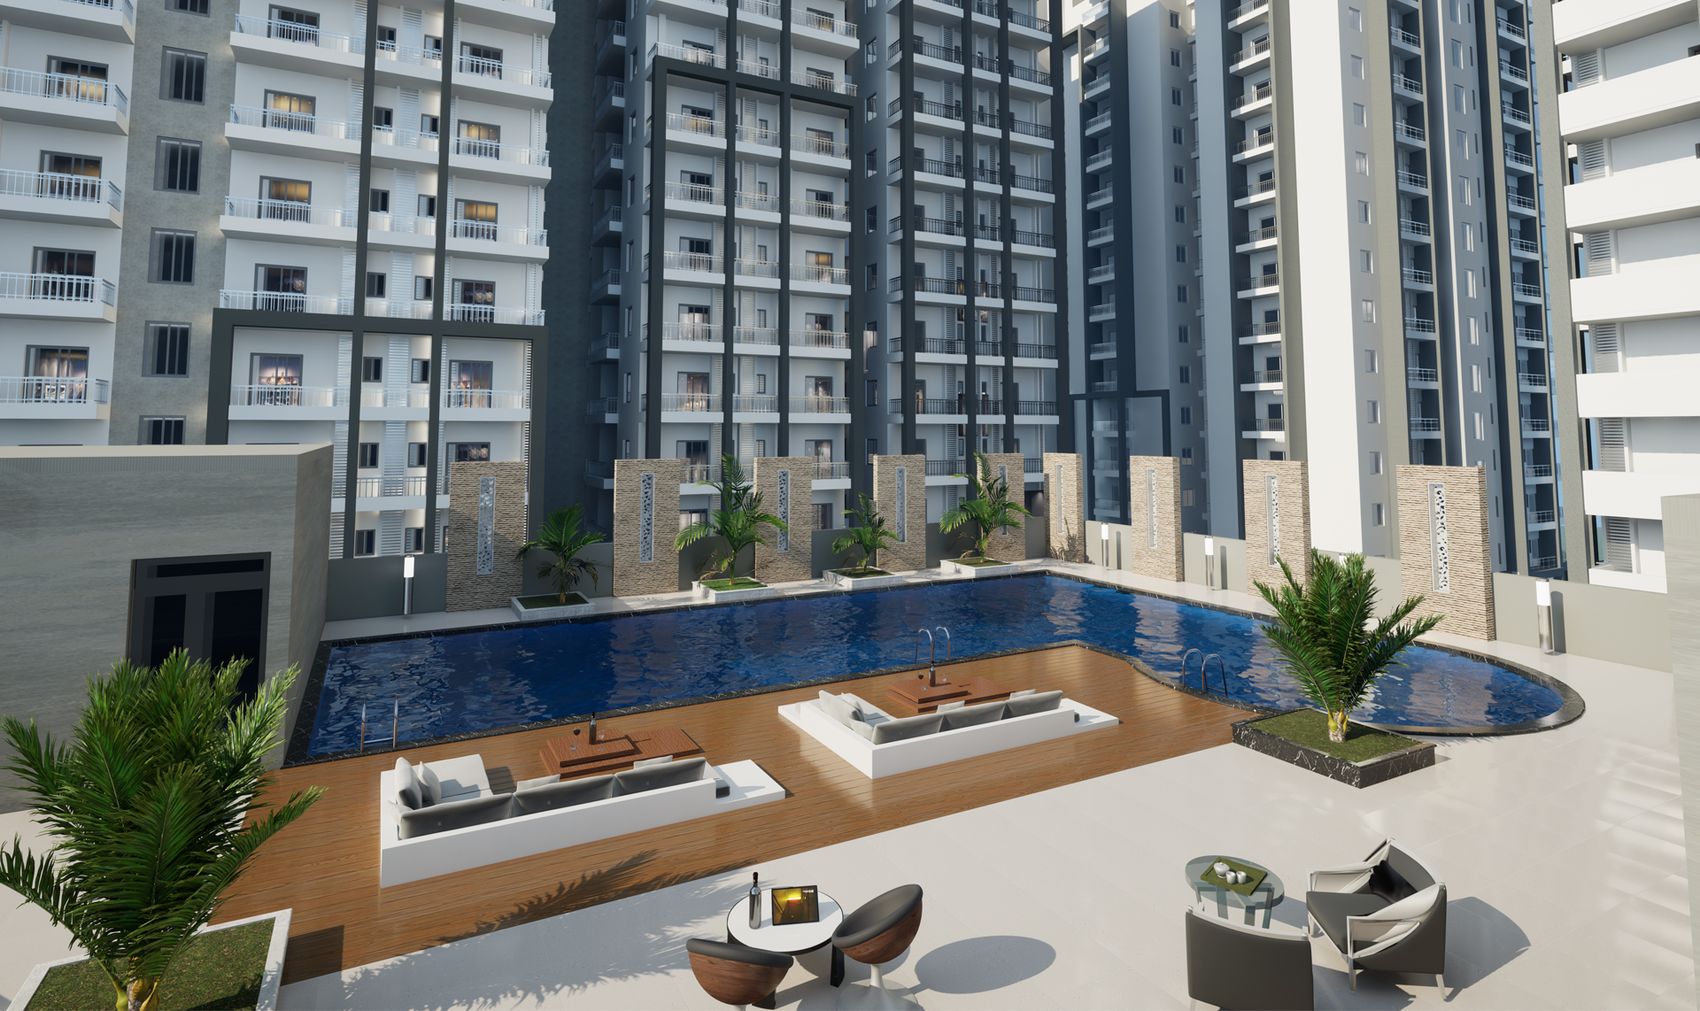
The standout feature is an 8-level clubhouse of over 40,000 sq ft, which is large for a 4-acre community. The site layout is a car-free podium, and the developer quotes 9.8 ft floor-to-ceiling heights and wide corridors of 8 to 14 ft. For buyers who work in the Financial District or Gachibowli and want a mid-size community rather than a mega-township, Elegant Nivasa is worth a close look.
Project Highlights
- 526 homes on about 4 acres in 3 towers of 23 floors
- 8-level clubhouse of 40,000+ sq ft with an infinity pool
- Car-free podium with landscaped open spaces
- 9.8 ft ceiling height and 8–14 ft wide corridors (as per developer)
- 100 ft wide approach road
- About 2 km from ORR Exit 2 (Kollur/Tellapur)
Project Snapshot
| Project | Elegant Nivasa |
| Location | Kollur–Tellapur, near ORR Exit 2, Hyderabad – 502300 |
| Type | High-rise apartments |
| Approvals | HMDA, TG RERA |
| Status | Under construction |
| RERA | P01100007243 |
Elegant Nivasa Price List & Configurations
The developer’s published base rate is about ₹7,299 per sq ft. The indicative prices below follow that rate. On top of the base price, a fixed amount of about ₹7 lakh is charged at booking for club membership and one car park. Final pricing depends on tower, floor, facing and any running offers.
| Unit Type | Super Built-up Area (approx.) | Starting Price* |
|---|---|---|
| 2 BHK | 1,375 sq ft | ₹1.00 Cr onwards |
| 3 BHK | 1,700 sq ft | ₹1.24 Cr onwards |
| 3 BHK | 1,845 sq ft | Price on request |
| 3 BHK Large | 2,205 sq ft | Price on request |
*Prices are indicative, based on the developer’s published base rate, and may change without notice. Club membership, car parking, GST, registration and stamp duty may be extra. Check the final cost sheet before booking.
Request Latest Price SheetElegant Nivasa Floor Plans
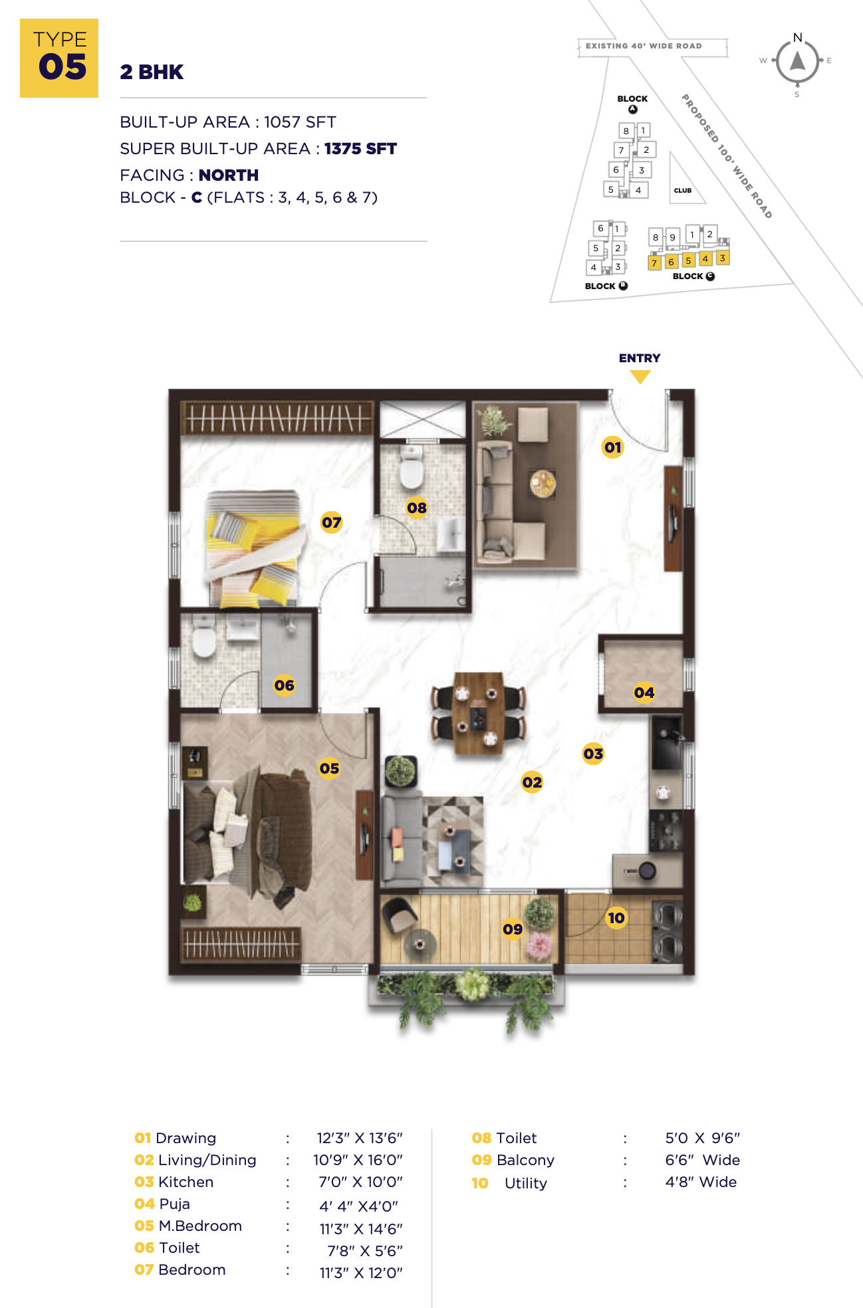
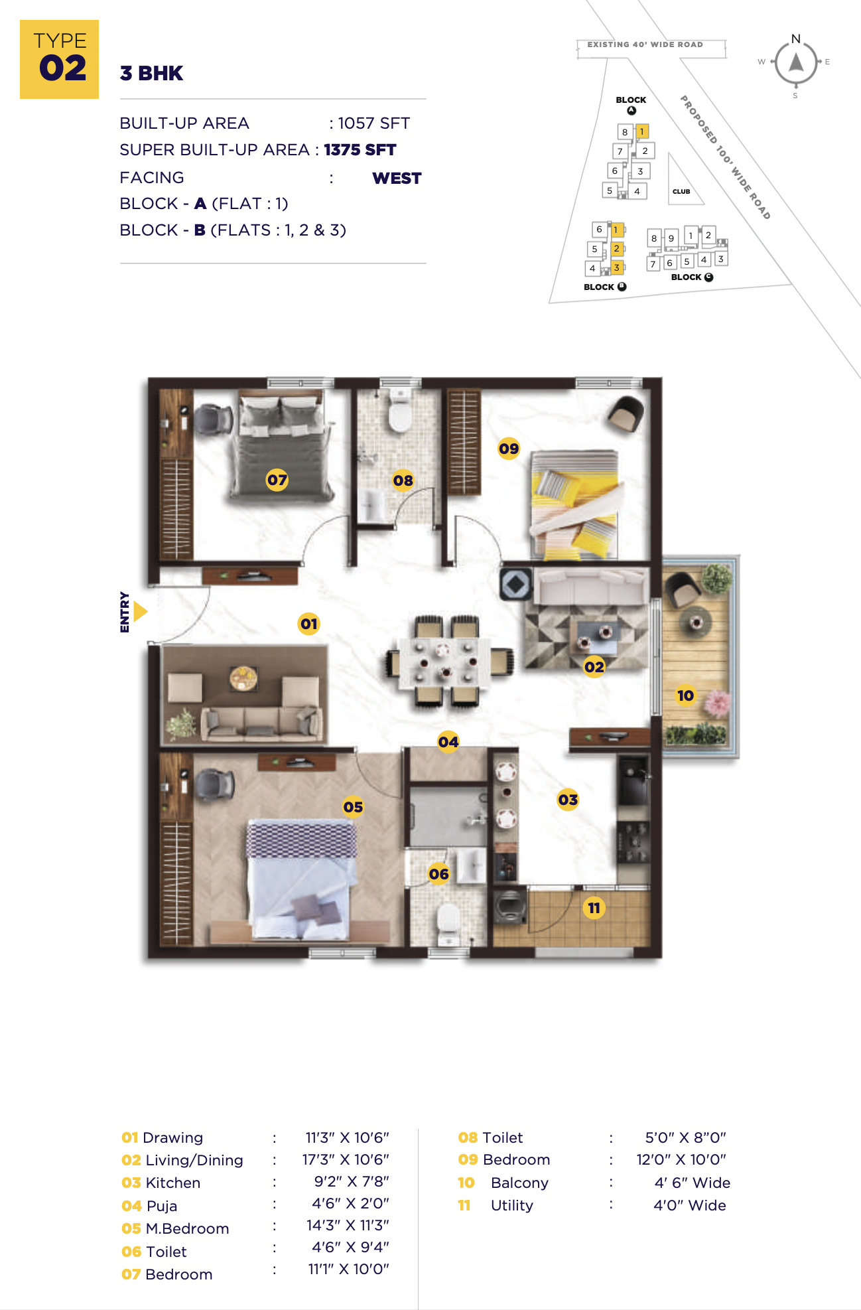
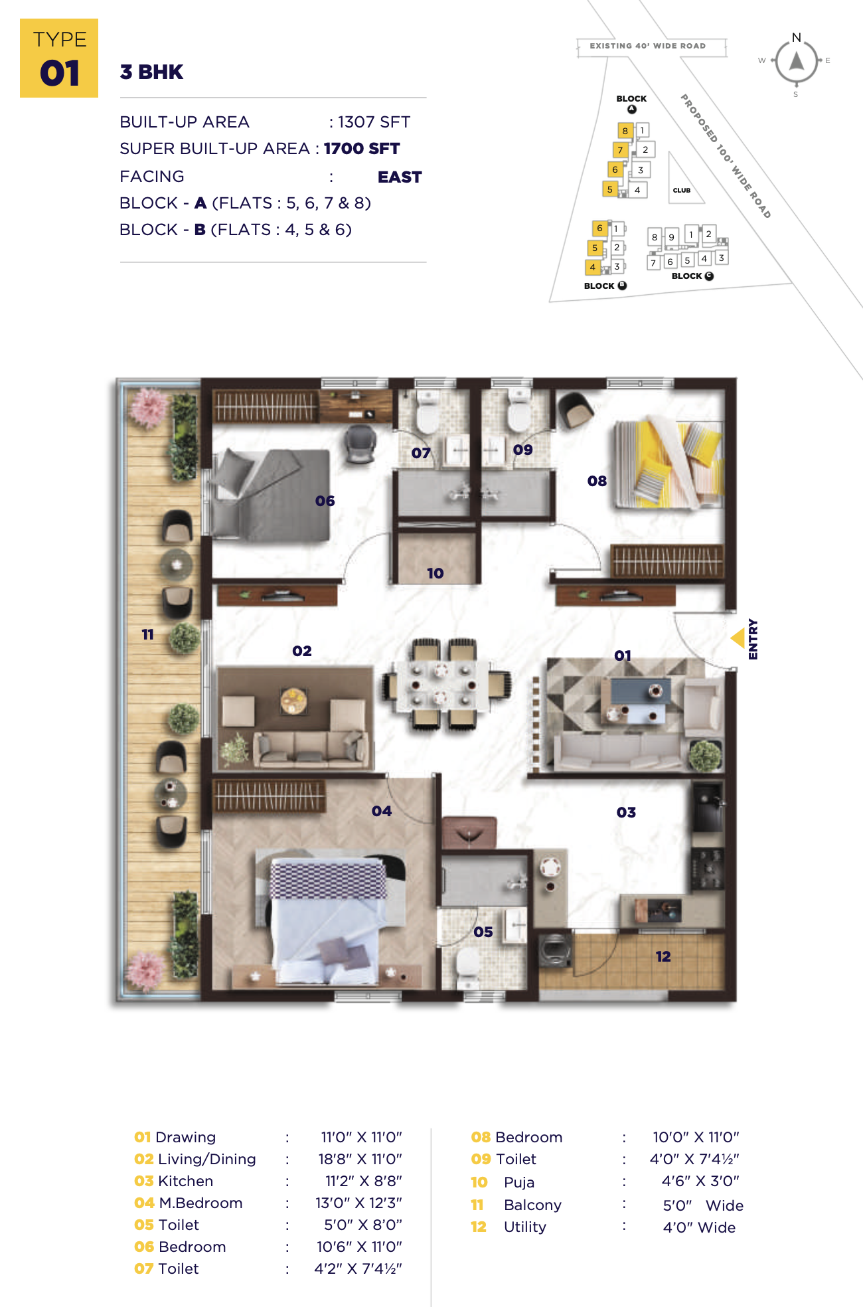
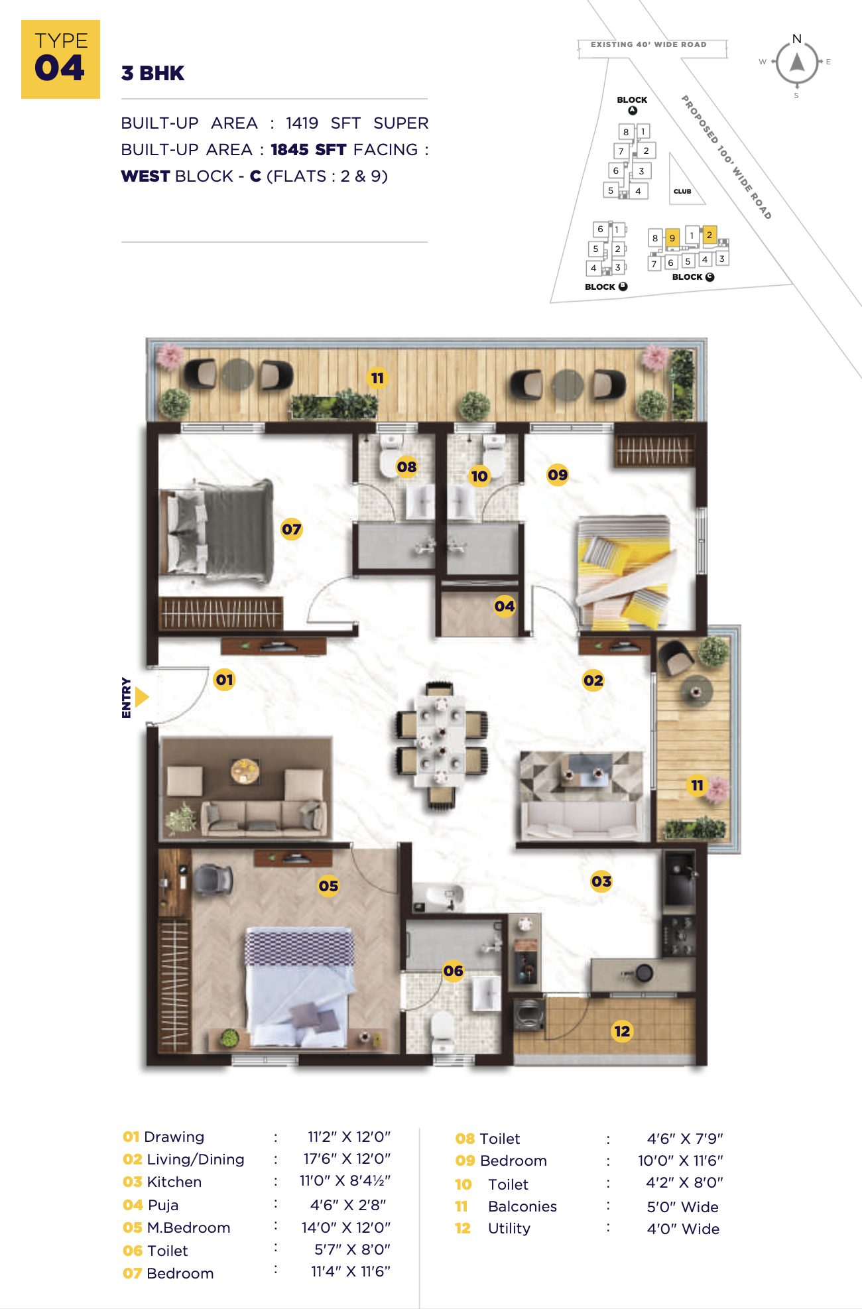
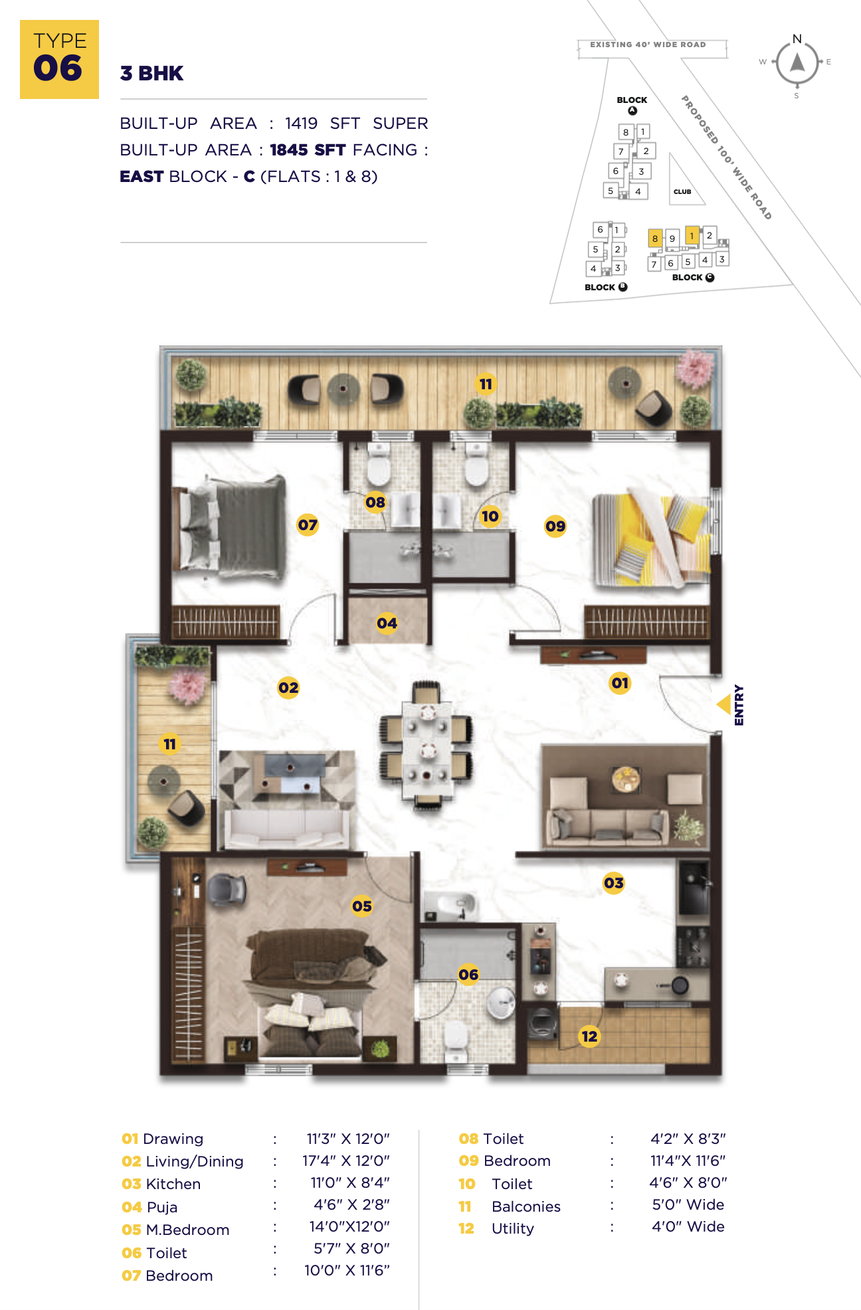
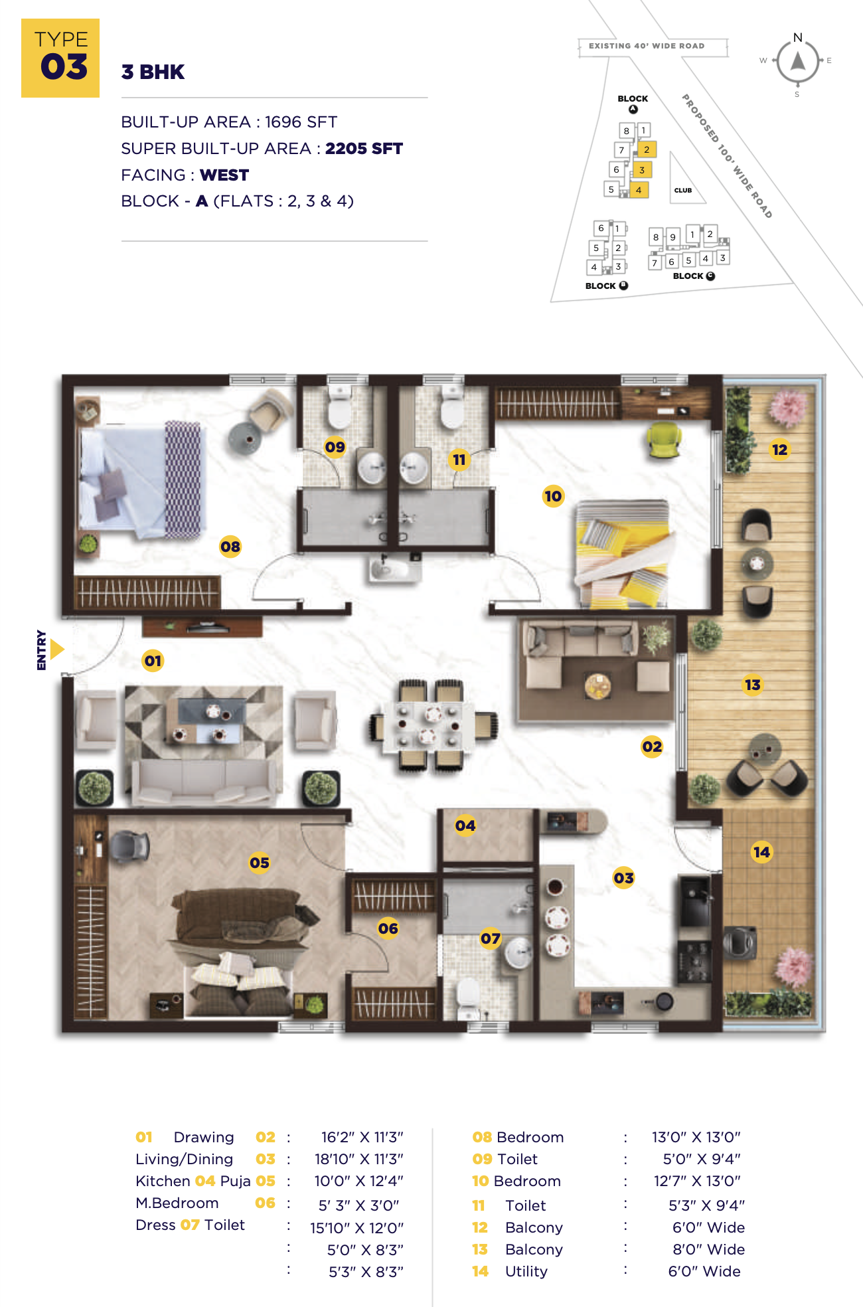
The 1,375 sq ft homes are compact 2 BHK layouts, available in north- and west-facing options. The 3 BHK plans range from about 1,700 sq ft to 2,205 sq ft, with east- and west-facing choices in the 1,845 sq ft size. Ask us for the complete brochure with every unit plan and the tower-wise floor plate.
Elegant Nivasa Master Plan
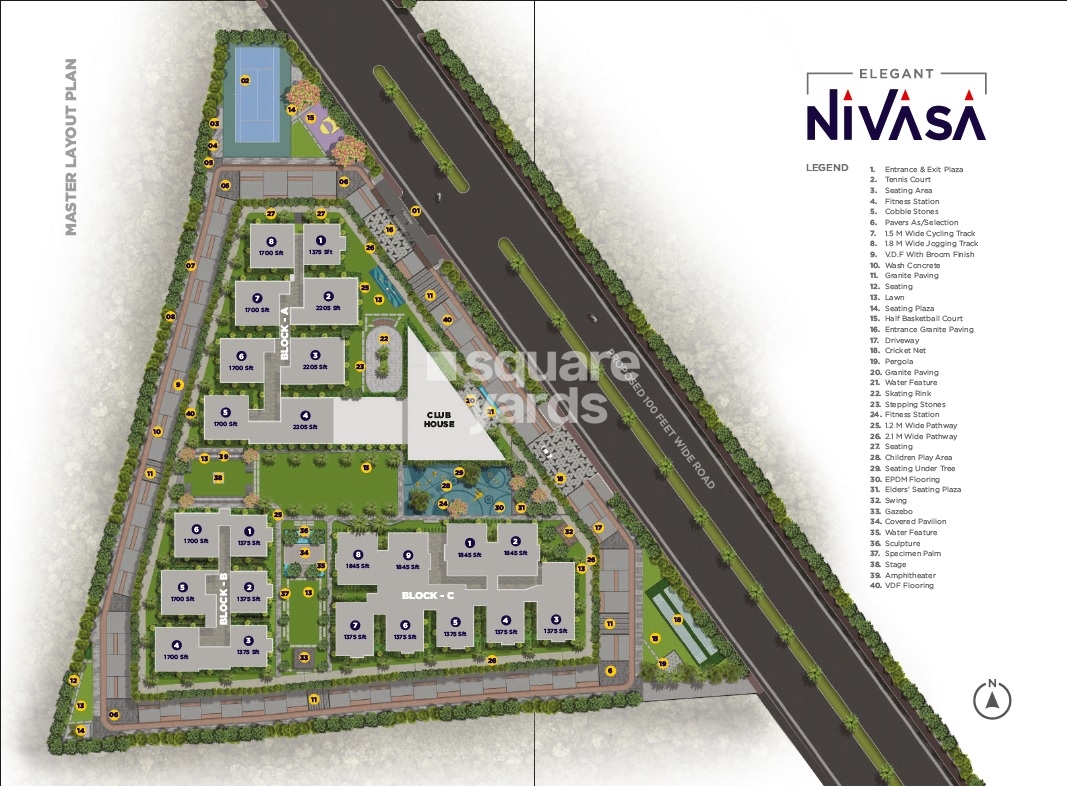
The three towers are set around a landscaped podium, with the multi-level clubhouse as the social hub of the community. Parking sits below the podium, which keeps the deck free of cars for walking, play and outdoor sports.
Elegant Nivasa Gallery
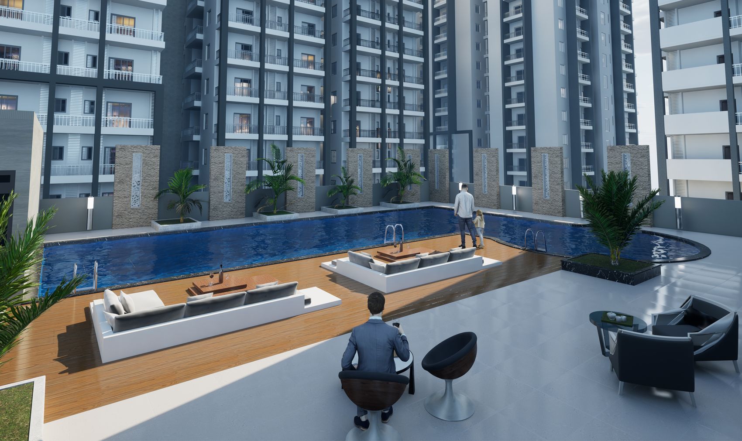
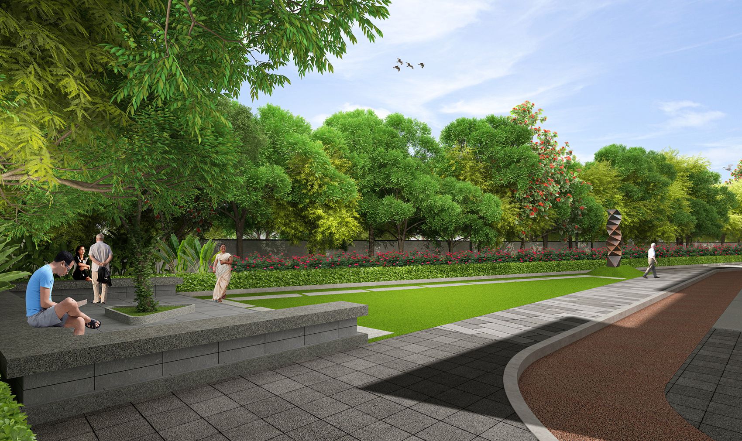
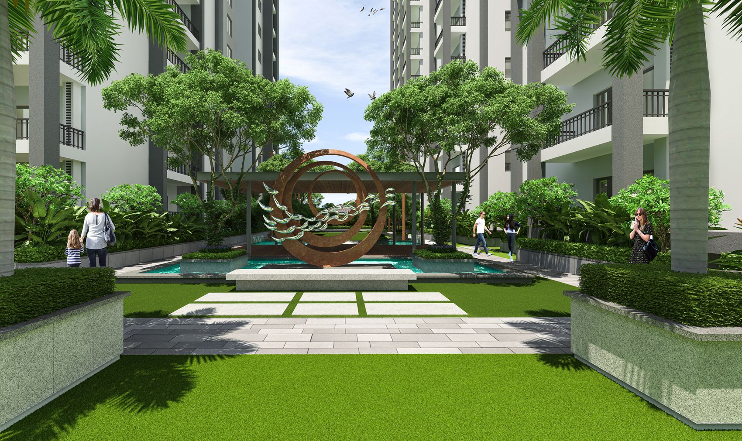
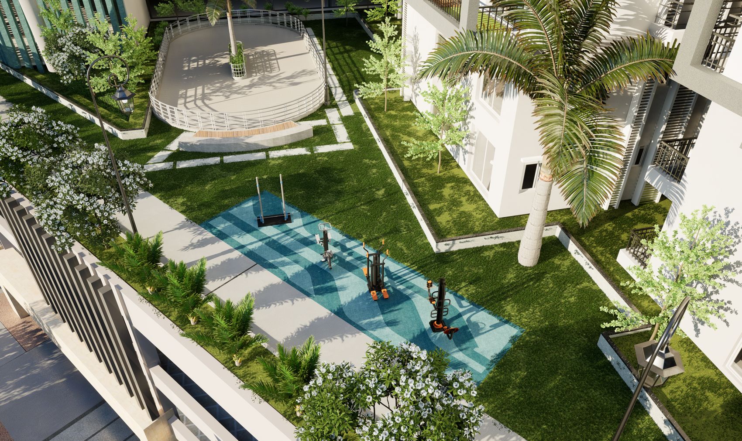
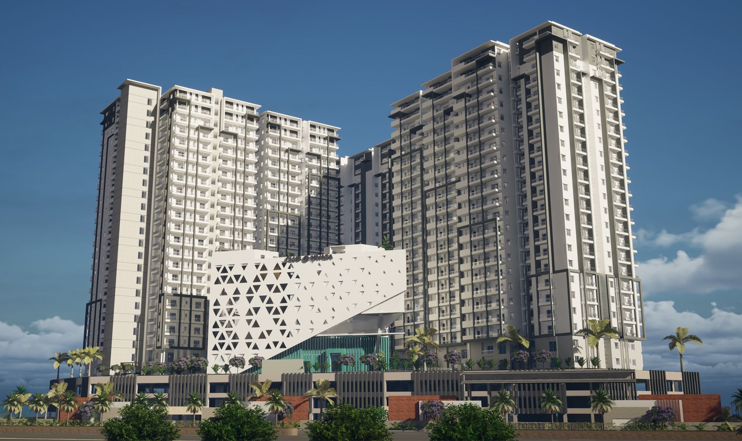
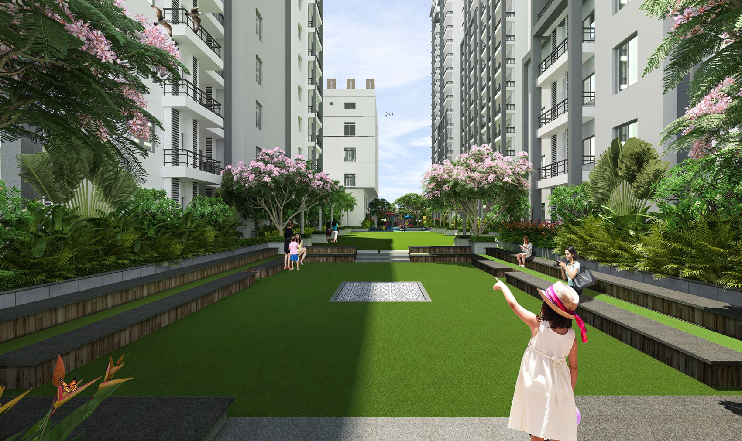
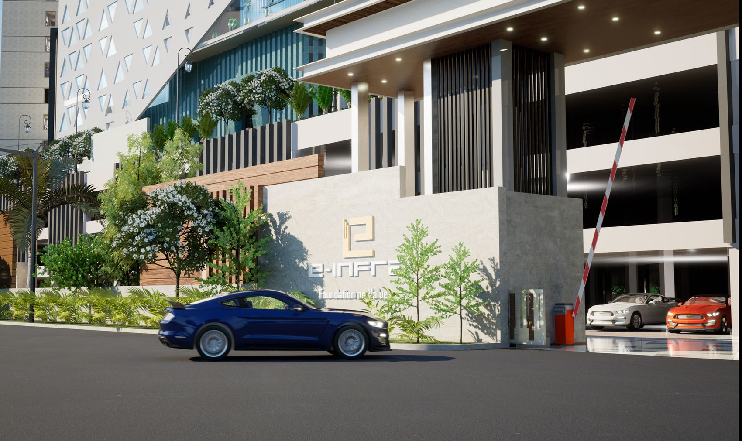
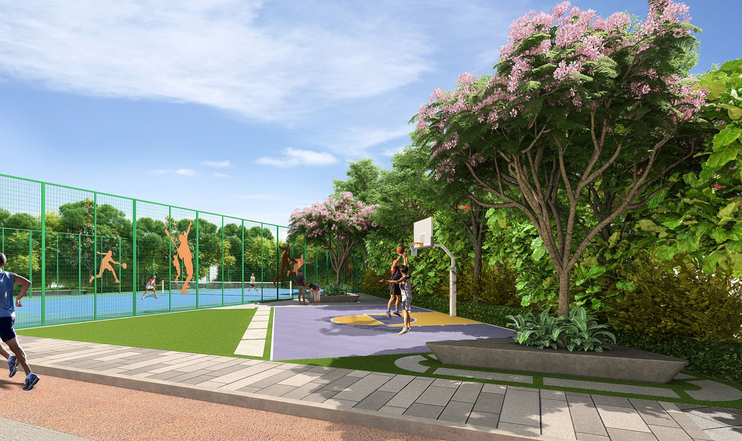
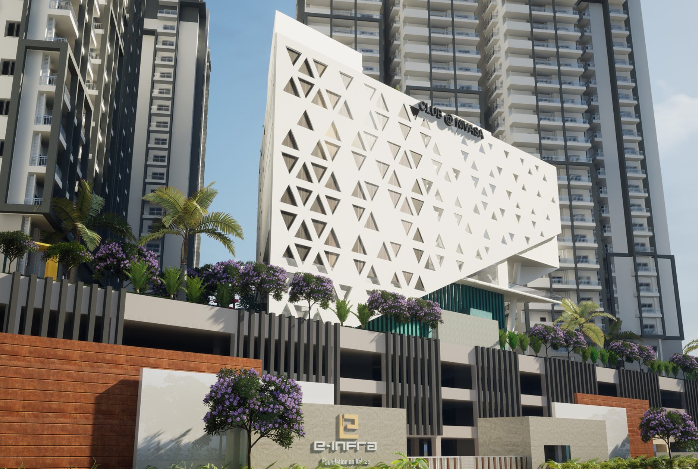
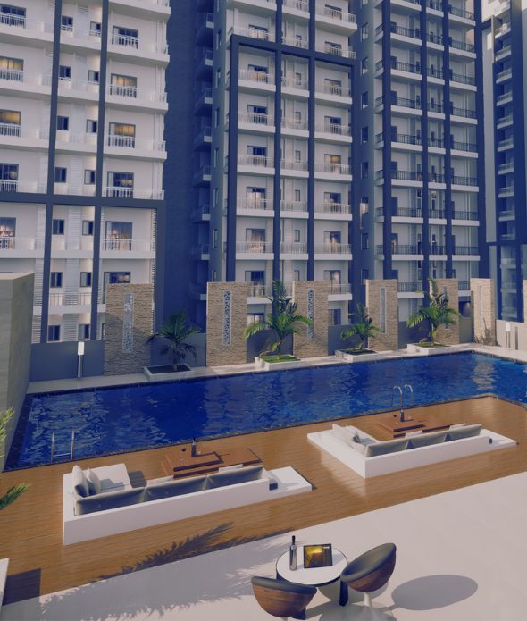
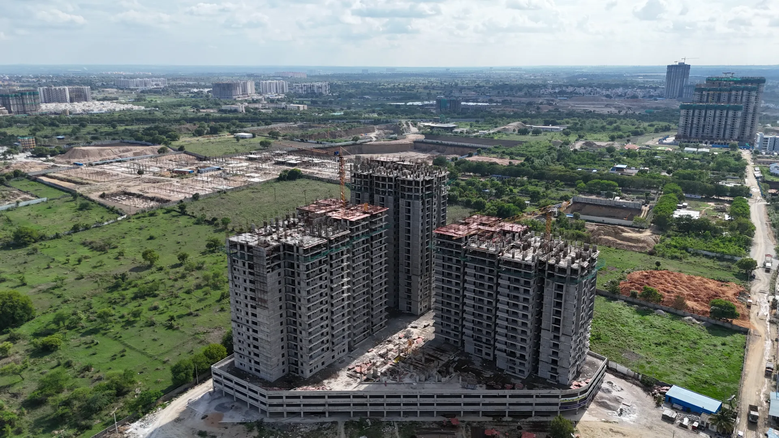
Images are artist’s impressions and construction photos, for illustration only.
Elegant Nivasa Amenities
Most of the lifestyle facilities sit inside the 8-level clubhouse, with outdoor sports and green spaces spread across the podium.
- 8-level clubhouse
- Infinity pool
- Gym & CrossFit
- Badminton & squash
- Yoga studio
- Spa
- Banquet hall
- Business lounge
- Café
- Supermarket
- Crèche & kids’ play area
- Tennis court
- Cricket net
- Half basketball court
- Skating rink
- Outdoor gym
- Jogging track
- Landscaped parks
- EV charging
- 24/7 CCTV security
Construction Specifications
Based on developer material and property-portal listings. Ask for the official specification sheet before booking.
Structure
RCC framed high-rise towers of 23 floors, designed as per applicable codes and HMDA approval.
Flooring
Vitrified tiles in the living areas and bedrooms, with anti-skid finishes in wet areas, as per listings.
Ceiling & Corridors
About 9.8 ft floor-to-ceiling height and 8 to 14 ft wide common corridors, as stated by the developer.
Plumbing & Electrical
Concealed wiring and plumbing, TV and telephone points, and branded sanitary and CP fittings.
Safety
24/7 security, CCTV surveillance, a fire-fighting system and a video door phone.
Sustainability
Sewage treatment plant, rainwater harvesting, an organic waste converter and EV-charging provision.
Elegant Nivasa Location Advantages
Address: Elegant Nivasa, near ORR Exit 2, Kollur–Tellapur Road, Sangareddy District, Hyderabad, Telangana – 502300.
| Landmark | Approx. Distance / Time |
|---|---|
| ORR Exit 2 (Kollur/Tellapur) | ~2 km / 2–5 min |
| Meru International School | ~3 min |
| Samashti International School | ~5 min |
| The Gaudium School | ~6 min |
| DPS Kollur & Birla Open Minds | ~10 min |
| Financial District | ~15 min via ORR |
| Gachibowli | ~20 min |
| HITEC City & Rajiv Gandhi International Airport | ~30 min+ |
Distances and travel times are approximate, as published by the developer, and depend on traffic.
Why Invest in Kollur, Hyderabad?
ORR-led growth
Kollur sits on the Outer Ring Road, so the Financial District, Kokapet and the airport are a signal-free drive away.
West Hyderabad job hub
The IT and financial corridors of Gachibowli, Nanakramguda and HITEC City are within easy reach.
Branded developments
Large developers are building in the Kollur–Tellapur belt, which is steadily improving roads, retail and schools.
Schools nearby
Several international schools, including Meru, The Gaudium, Samashti and DPS, are within about 10 minutes.
Price headroom
Entry prices are still below Kokapet and the Financial District, leaving room for appreciation as the area matures.
Rental demand
Nearness to large tech campuses supports steady rental demand from IT professionals.
Elegant Nivasa – Pros & Cons
Advantages
- TG RERA registered and HMDA approved, already under construction
- Very large clubhouse (40,000+ sq ft) for a 4-acre community
- Quick access to ORR Exit 2 and the Financial District
- Generous 9.8 ft ceilings and wide corridors
- Good choice of east, west and north facings
Things to Consider
- High density: about 526 homes on 4 acres
- A mid-size developer compared with national brands; review past deliveries
- The developer’s handover target (2027) is earlier than the RERA date (2028); plan around the RERA date
Payment Plan & Home Loans
Payment plan: The detailed payment schedule has not been published. Because the project is under construction, payments are usually linked to construction milestones. A fixed charge of about ₹7 lakh for club membership and one car park is payable at booking. Contact us for the current schedule and offers.
Home loans: Loans from leading banks and housing finance companies are available, subject to the lender’s approval of the project and your eligibility. Ask us for the list of banks that have approved Elegant Nivasa.
NRI buyers can invest under FEMA rules through NRE/NRO accounts.
How to Book at Elegant Nivasa
- Enquire
Call or WhatsApp us for the latest price sheet, brochure and available inventory. - Site Visit
We arrange a free site visit and help you shortlist the right tower, floor and facing. - Book
Submit your KYC (PAN, Aadhaar, photos) with the booking amount. We help with the paperwork. - Allotment
Receive the allotment letter and agreement. We stay with you through loan and registration.
About E-Infra (Elegant Infra)
E-Infra, also known as Elegant Infra, is a Hyderabad developer headquartered at Narsingi, Gandipet. The company says it has been in real estate for about two decades. Its portfolio covers high-rise apartments, villas, commercial space and open plots. Projects include The Skyven, Moonglade, La Casa triplex villas, One Downtown and Dreamtown, with Elegant Nivasa as one of its main ongoing high-rise communities in West Hyderabad.
Elegant Nivasa Kollur – FAQs
What is the price of Elegant Nivasa Kollur?
At the developer’s published base rate of about ₹7,299 per sq ft, a 1,375 sq ft 2 BHK starts at around ₹1.00 Cr and a 1,700 sq ft 3 BHK at around ₹1.24 Cr. Club membership and one car park cost about ₹7 lakh extra. Prices are indicative.
Where exactly is Elegant Nivasa located?
It is in the Kollur–Tellapur area of West Hyderabad (PIN 502300), about 2 km from ORR Exit 2.
What is the RERA number of Elegant Nivasa?
The project is registered with Telangana RERA under P01100007243. You can verify it on the official TG RERA portal.
When is possession of Elegant Nivasa?
The RERA completion date shown on property portals is September 2028. The developer’s marketing mentions a June 2027 handover target.
What configurations are available?
2 BHK apartments of about 1,375 sq ft and 3 BHK apartments of about 1,700, 1,845 and 2,205 sq ft super built-up area.
How many towers and units does the project have?
About 526 apartments in 3 towers of 23 floors, on a site of about 4 acres.
How big is the clubhouse?
The developer describes an 8-level clubhouse of more than 40,000 sq ft with an infinity pool, gym, squash, badminton, spa, banquet hall, café and more.
Can NRIs buy at Elegant Nivasa?
Yes. NRIs can buy under FEMA regulations, paying through NRE/NRO accounts. Home loans for NRIs are available from major banks.
Is Kollur a good place to invest in 2026?
Kollur has direct ORR access, is close to the Financial District and Kokapet, and is seeing growing branded development. That makes it one of West Hyderabad’s key growth corridors for both end-use and long-term investment.
Book a Free Site Visit to Elegant Nivasa
Get the latest price sheet, floor plans, available units and current offers. We can also arrange a pick-up and drop for your site visit.
Get a Call Back WhatsApp for BrochureMore Apartments in Kollur
Compare Elegant Nivasa with other projects: AR Homes Rise, GHR Callisto, IRA Miracle and AR Homes Altura. See all Apartments in Kollur, Villas in Kollur or plots in Kollur.
Disclaimer: This website is run by [BRAND NAME], an authorised real estate channel partner (TG RERA Agent Reg. No. [AGENT RERA NO.]). It is not the official website of E-Infra (Elegant Infra). All information, images, plans and prices are indicative, taken from publicly available sources, and may change without notice. Please verify all details with the developer and the TG RERA portal before making a purchase decision.