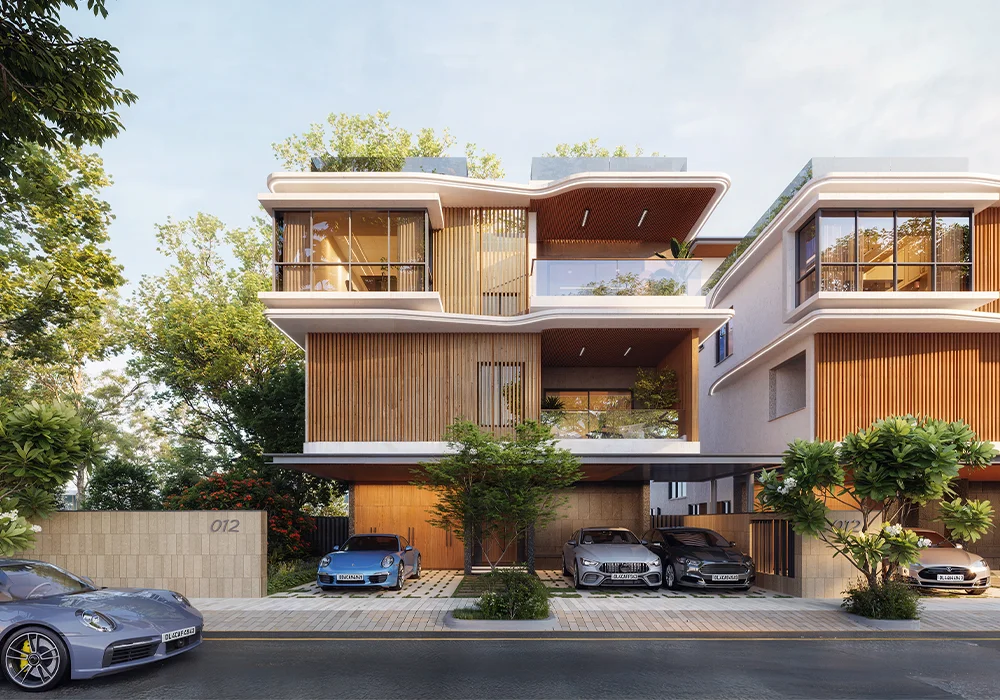
Raghava Sage Villas, Kollur – Ultra-Luxury 4 BHK Villas with Private Pools, Hyderabad
169 villas · G+2 · Plots 335–400 sq yd · Prices from ₹8.25 Cr* · Possession Aug 2029
Get Price Sheet WhatsApp Us Book Free Site VisitRaghava Sage Villas Kollur – Overview
Raghava Sage Villas, marketed as Sage by Raghava, is an ultra-luxury gated villa community by Raghava Projects on Kollur Road, Kollur, about 2 km from ORR Exit 2 in West Hyderabad. The layout spreads 169 independent villas across roughly 20.86 acres, which works out to only about eight homes per acre.
Every home is a 4 BHK villa built as ground plus two floors with a terrace, on plots of about 335 to 400 sq yards in east and west facings. Built-up areas are roughly 5,500 to 6,370 sq ft. The developer positions Sage around resort-style living, with a private pool for each villa, spa-style bathrooms and a large multi-level clubhouse.
The project is registered with Telangana RERA under P01100008686. It launched in August 2024 and the RERA possession date is August 2029. For buyers who work in the Financial District, Kokapet or Gachibowli and want a large independent home rather than an apartment, Sage is one of the most premium villa options in Kollur.
Project Highlights
- 169 independent 4 BHK villas on about 20.86 acres
- Low density of roughly 8 villas per acre
- Private pool villas with terraces, G+2 design
- Plots of 335–400 sq yd, east and west facing
- Clubhouse of about 28,500 sq ft across G+3 levels
- About 2 km from ORR Exit 2, Kollur
Project Snapshot
| Project | Raghava Sage Villas (Sage by Raghava) |
| Location | Kollur Road, Kollur, Hyderabad – 502300 |
| Type | Ultra-luxury independent villas |
| Launch | August 2024 |
| Status | Under construction |
| RERA | P01100008686 |
Raghava Sage Villas Price List & Villa Sizes
Indicative prices for the 4 BHK villas at Raghava Sage Kollur. The final price depends on plot size, facing, villa type and the current release. Contact us for the latest price sheet and plot availability.
| Villa Type | Plot / Built-up Area (approx.) | Starting Price* |
|---|---|---|
| 4 BHK Villa (G+2) | 335 sq yd plot · ~5,500 sq ft built-up | ₹8.25 Cr onwards |
| 4 BHK Villa (G+2) | ~5,650 – 6,000 sq ft built-up | ~₹9.3 – 9.6 Cr onwards |
| 4 BHK Villa (G+2), larger plot | up to 400 sq yd · ~6,370 sq ft built-up | up to ~₹10.8 Cr |
*Prices are indicative, taken from public listings, and may change without notice. Listings quote an average rate of about ₹17,000 per sq ft of built-up area. Registration and stamp duty may be extra. Check the final cost sheet before booking.
Request Latest Price SheetRaghava Sage Villas Floor Plans
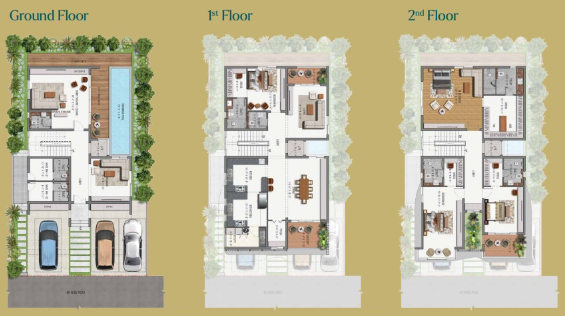
Each Raghava Sage villa spreads across ground plus two floors and a terrace. A typical layout places the living, dining, kitchen and a guest bedroom on the ground floor near the pool, with the master suite and family bedrooms on the upper floors and an open terrace at the top. Ask us for the full brochure with every villa type and facing.
Raghava Sage Villas Master Plan
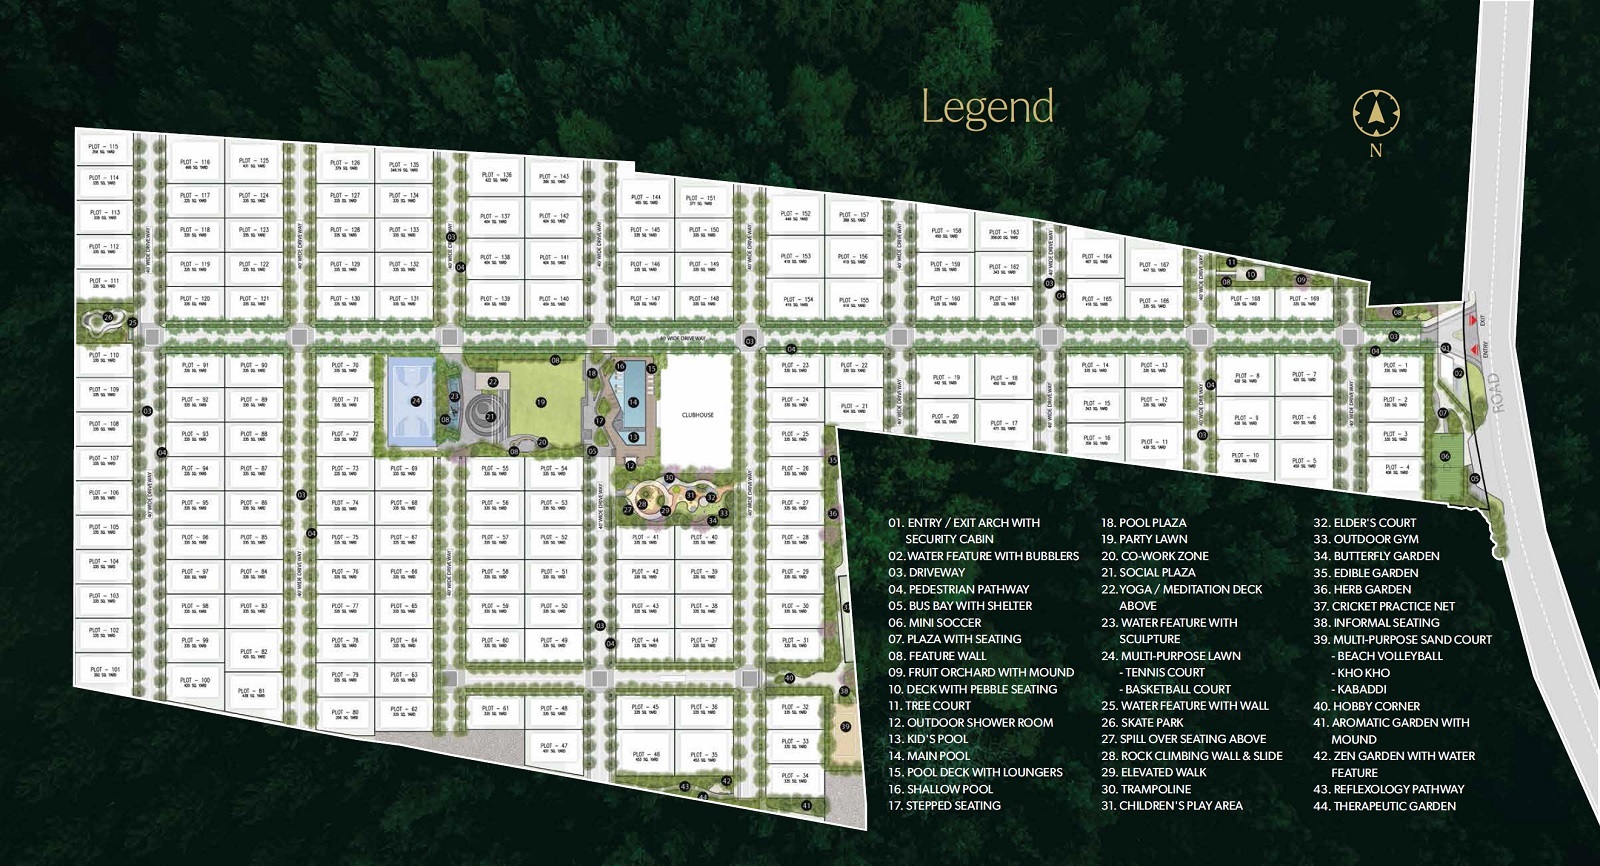
The Raghava Sage master plan lays out 169 villa plots along wide internal roads, with the clubhouse, sports areas and landscaped parks shared across the community. With only about eight villas per acre, the layout leaves plenty of open green space between homes.
Raghava Sage Villas Gallery
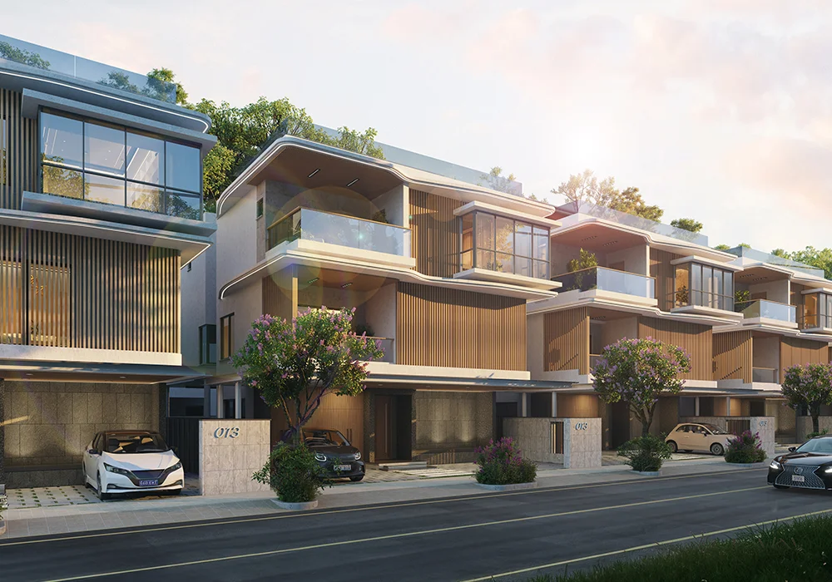
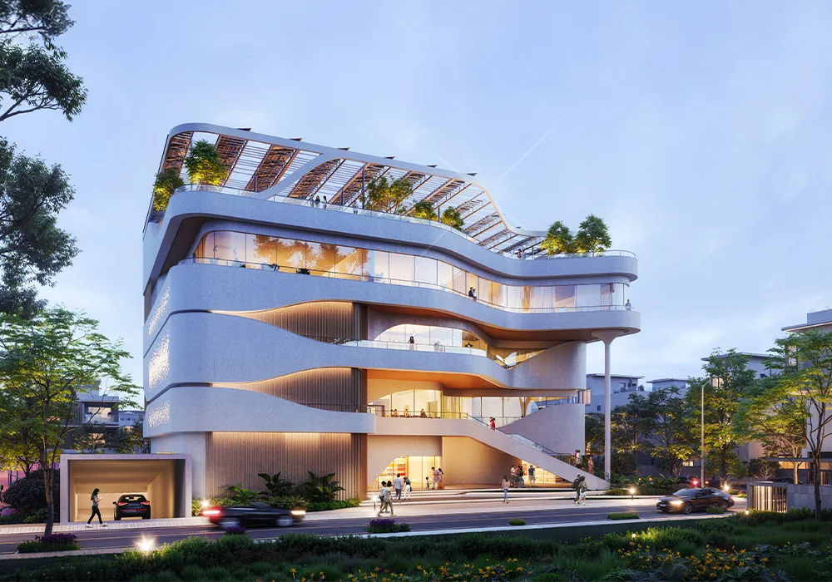
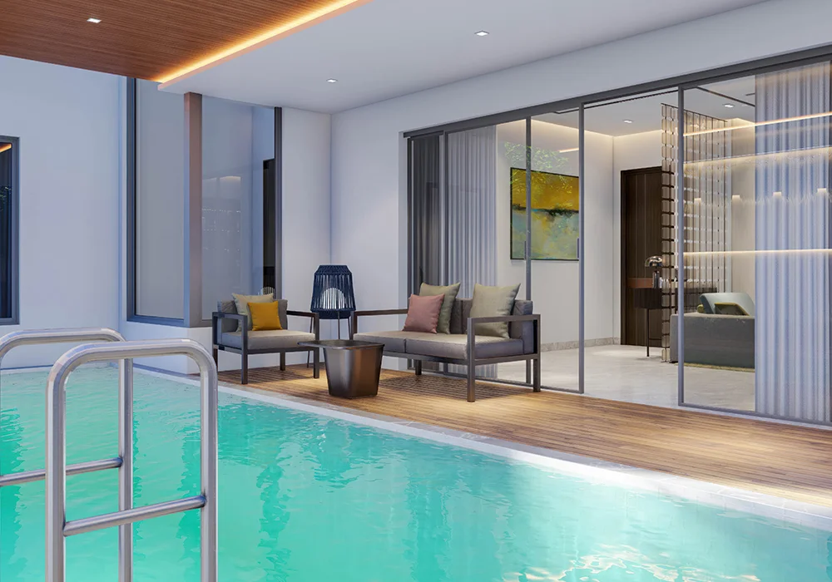
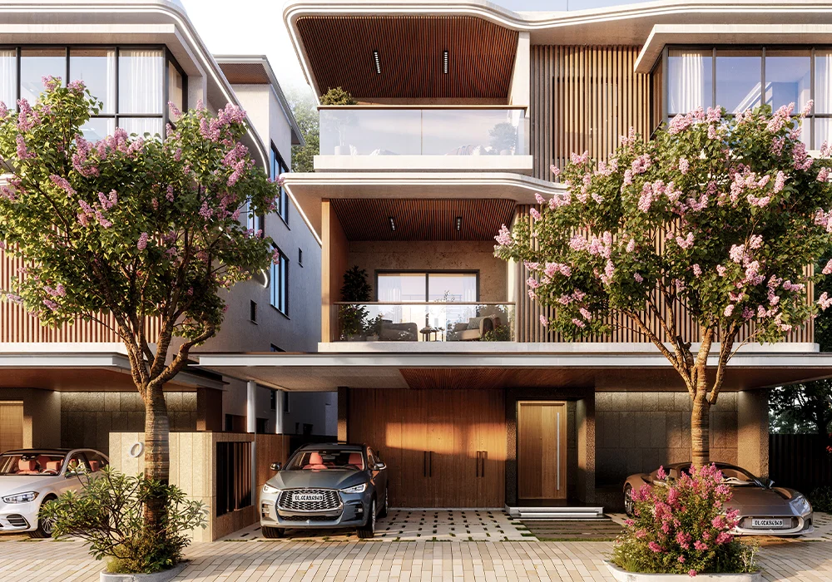
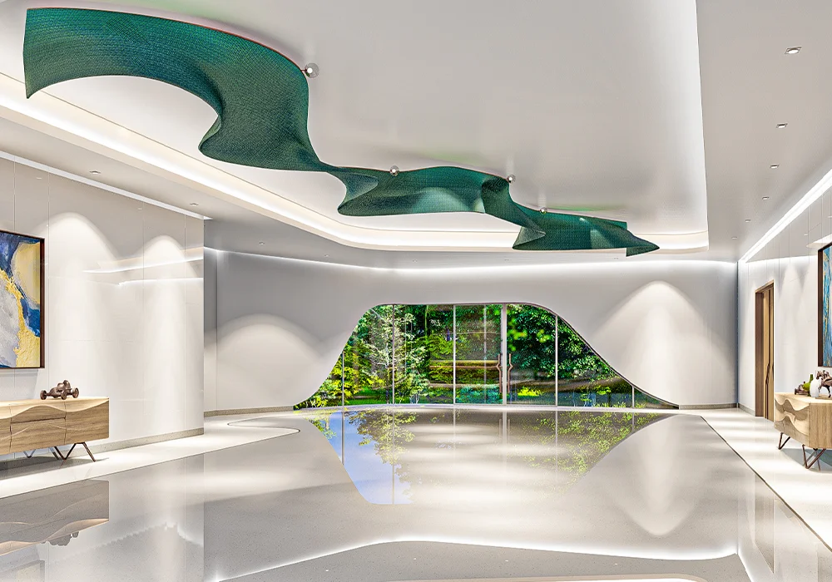

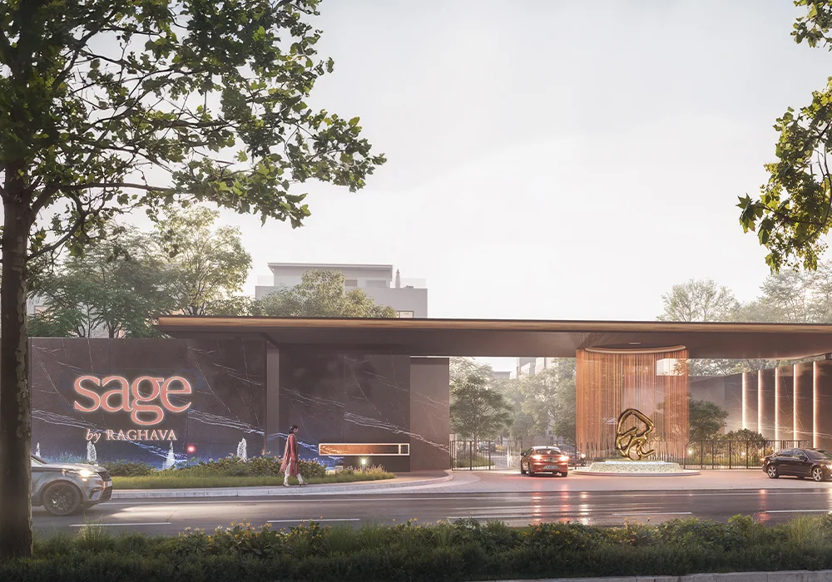
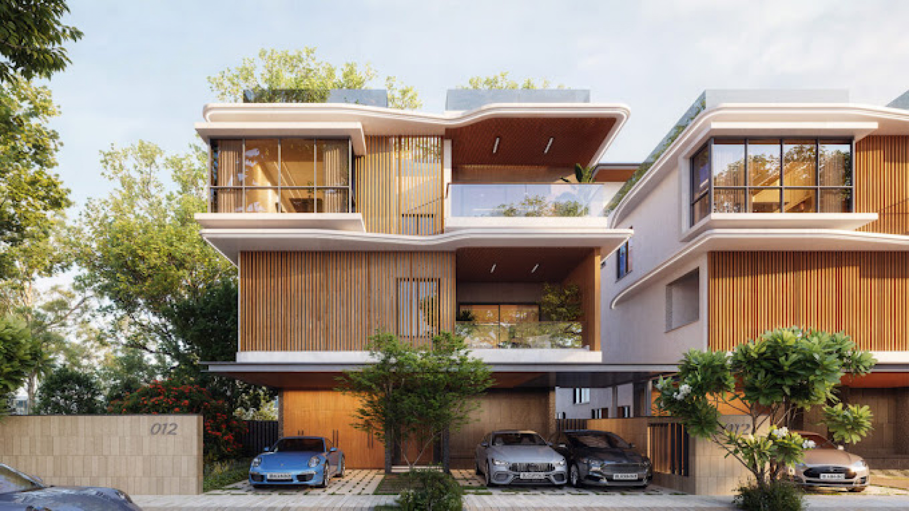
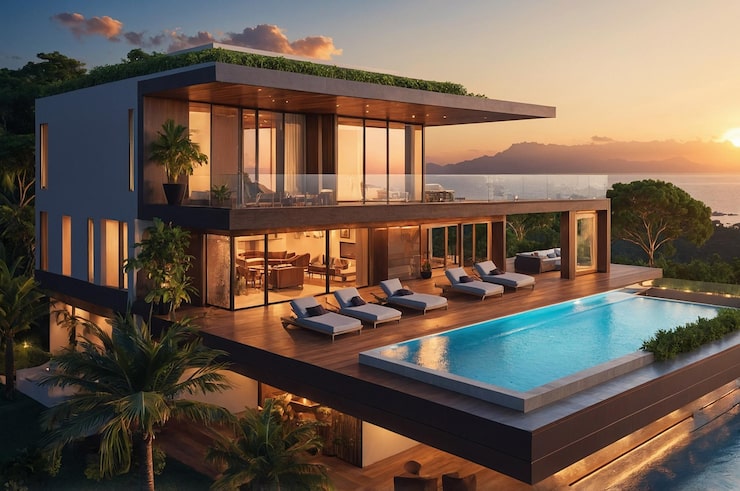
Images are artist’s impressions and for illustration only.
Raghava Sage Villas Amenities
Alongside the private pool in each villa, residents share a clubhouse of about 28,500 sq ft over four levels plus outdoor sports and landscaped spaces.
- Multi-level clubhouse
- Private villa pools
- Community swimming pool
- Gymnasium
- Spa
- Yoga deck
- Jogging track
- Squash & badminton courts
- Cricket nets
- Soccer field & amphitheatre
- Bowling alley & games
- Movie theatre
- Banquet hall
- Café
- Kids’ play area
- Landscaped gardens
- EV charging & power backup
- Solar common power
- STP & rainwater harvesting
- Gated entry
- 24/7 CCTV security
Villa Specifications
Structure
RCC framed G+2 independent villas with a terrace, on individual plots of 335–400 sq yd.
Private Pool
Each villa is planned with its own private pool, as marketed by the developer.
Bathrooms
Spa-style bathrooms with premium sanitary fittings, as per the developer’s brochure.
Lift & Smart Home
Provision for a home elevator and smart-home features, as listed in project details.
Power & Water
100% power backup, solar power for common areas, and water and sewage treatment plants.
Safety
Gated community with CCTV surveillance, on-site security and Vaastu-oriented plots.
Detailed specifications are as per the developer’s brochure and agreement.
Raghava Sage Villas Location Advantages
Address: Kollur Road, Kollur, Sangareddy District, Hyderabad, Telangana – 502300.
| Landmark | Approx. Distance / Time |
|---|---|
| ORR Exit 2 (Kollur) | ~2 km |
| Open Minds – A Birla School | ~2 km |
| Delhi Public School | ~2.3 km |
| The Gaudium School | ~5 km |
| Citizens Specialty Hospital | ~10 km |
| Continental Hospitals | ~12–14 km |
| Financial District / Gachibowli | ~15 km |
| Rajiv Gandhi International Airport | ~32–35 km via ORR |
Distances and travel times are approximate and depend on traffic.
Why Invest in Kollur, Hyderabad?
ORR-led growth
Kollur sits right on the Outer Ring Road, so the Financial District, Kokapet and the airport are a signal-free drive away.
West Hyderabad job hub
The IT and financial corridors of Gachibowli, Nanakramguda and HITEC City are within about 20–25 minutes.
Villa corridor
Kollur and nearby Tellapur and Osman Nagar have become West Hyderabad’s main address for large gated villa communities.
Social infrastructure
International schools, multi-specialty hospitals and malls are within a short drive, with more retail on the way.
Land value
Villa plots near the ORR are a limited resource, and land-backed homes tend to hold value well over the long term.
Space and privacy
Large plots, private pools and low density offer a lifestyle that apartments in the core city cannot match.
Raghava Sage Villas – Pros & Cons
Advantages
- Very low density: about 169 villas on 20.86 acres
- Large 4 BHK villas with private pools and terraces
- TG RERA registered, with a clear 2029 possession date
- Close to ORR Exit 2 and reputed schools
- Large multi-level clubhouse with rare amenities such as a bowling alley
Things to Consider
- A high ticket size, starting above ₹8 Cr
- Possession is some way off, in August 2029
- Only one configuration (4 BHK), so fewer options for smaller budgets
- The surrounding neighbourhood is still developing
Payment Plan & Home Loans
Payment plan: the stage-wise payment schedule is shared along with the cost sheet. Ask us for the current plan and any offers before you book.
Home loans: leading banks such as SBI, HDFC Bank, ICICI Bank and Axis Bank offer loans for RERA-registered villa projects, subject to the lender’s project approval and your eligibility.
NRI buyers can invest under FEMA rules through NRE/NRO accounts.
How to Book at Raghava Sage Villas
- Enquire
Call or WhatsApp us for the latest price sheet, brochure and available plots. - Site Visit
We arrange a free site visit and help you shortlist the right plot size and facing. - Book
Submit your KYC (PAN, Aadhaar, photos) with the booking amount. We help with the paperwork. - Allotment
Receive the allotment letter and agreement. We stay with you through loan and registration.
About Raghava Projects
Raghava Projects (Raghava Developers) is a Hyderabad real estate developer headquartered in Banjara Hills and led by Harsha Reddy Ponguleti and Ponguleti Prasad Reddy. Its West Hyderabad portfolio focuses on premium high-rise and luxury homes, including IRIS by Raghava near Raidurg, CINQ and Nova in the Financial District, Linq at Kokapet, Halo at Kondapur and Raghava Wave at Tellapur. Sage at Kollur is the group’s ultra-luxury villa community.
Raghava Sage Villas Kollur – FAQs
What is the price of Raghava Sage Villas Kollur?
Indicative prices for the 4 BHK villas start from about ₹8.25 Cr, and larger plots and villas are listed up to about ₹10.8 Cr. The final price depends on plot size, facing and the current release.
Where is Raghava Sage (Sage by Raghava) located?
The villa community is on Kollur Road in Kollur, West Hyderabad (PIN 502300), about 2 km from ORR Exit 2 and roughly 15 km from the Financial District and Gachibowli.
What is the RERA number of Raghava Sage Villas?
The project is registered with Telangana RERA under P01100008686. You can verify it on rera.telangana.gov.in.
When is possession of Raghava Sage Villas?
The project launched in August 2024 and the RERA possession date is August 2029.
What villa sizes are available?
All homes are 4 BHK independent villas on plots of about 335 to 400 sq yards, with built-up areas of roughly 5,500 to 6,370 sq ft across ground plus two floors and a terrace.
Do the villas have private pools?
Yes. The developer markets Sage as a private-pool villa community. Confirm the pool and terrace details for your specific villa type in the brochure.
How big is the project?
About 169 villas on roughly 20.86 acres, a low density of around 8 villas per acre, with a large multi-level clubhouse.
Is Raghava Sage a pre-launch project?
No. It launched in August 2024 and is under construction with a TG RERA registration. Sales are open for the available plots.
Is Kollur a good place to buy a luxury villa in 2026?
Kollur has direct ORR access, quick links to the Financial District and Kokapet, and a growing cluster of premium villa communities, which makes it one of West Hyderabad’s key luxury villa corridors.
Book a Free Site Visit to Raghava Sage Villas
Get the latest price sheet, villa plans, plot availability and current offers. We can also arrange a pick-up and drop for your site visit.
Get a Call Back WhatsApp for BrochureMore Villas in Kollur
Compare Raghava Sage Villas with other projects: SSLR Suprabhatha, Lumbini Vana, S V Siri Villas and Kushi Villas. See all Villas in Kollur, Apartments in Kollur or plots in Kollur.
Disclaimer: This website is run by [BRAND NAME], an authorised real estate channel partner (TG RERA Agent Reg. No. [AGENT RERA NO.]). It is not the official website of Raghava Projects. All information, images, plans and prices are indicative, taken from publicly available sources, and may change without notice. Please verify all details with the developer and the TG RERA portal before making a purchase decision.