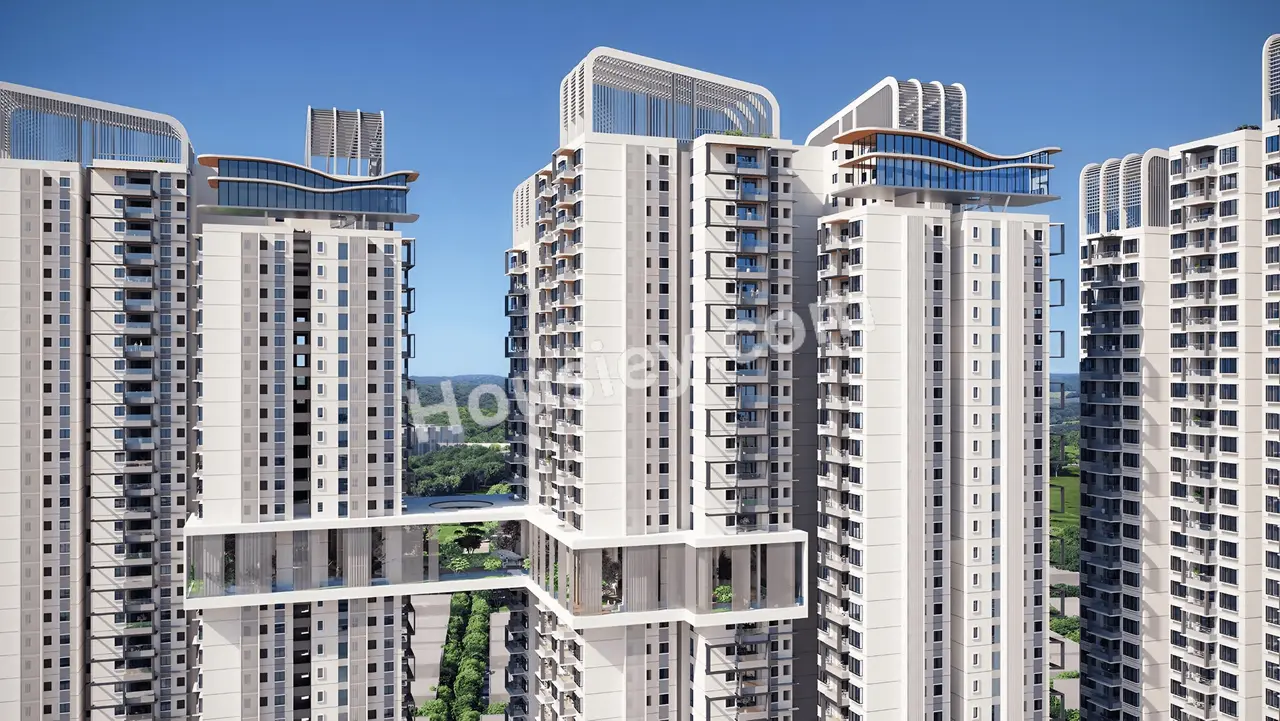
Wave by Raghava, Tellapur – Luxury 3 BHK Sky Homes near Kollur, Hyderabad
4 towers · 2B + Stilt + 36 floors · Prices from ₹1.50 Cr* (all-inclusive) · RERA possession October 2028
Get Price Sheet WhatsApp Us Book Free Site VisitWave by Raghava Tellapur – Overview
Wave by Raghava (also listed as Raghava Wave) is a high-rise 3 BHK community by Raghava Projects on the Radial Road at Osman Nagar, Tellapur, a few minutes east of Kollur in West Hyderabad. The project covers about 8.27 acres with 4 towers of two basements, a stilt level and 36 residential floors, and roughly 1,290 apartments in total.
All homes are 3 BHK, with built-up areas of about 1,660 to 1,933 sq ft (roughly 1,262 to 1,469 sq ft carpet). The project is registered with Telangana RERA under P01100007254. Construction was reported at about 75% in September 2026; the developer is targeting handover around December 2027, and the RERA possession date is October 2028.
The design highlight is a sky bridge linking the towers at mid-height, along with a large clubhouse and around 70% open space at ground level. For buyers who work in the Financial District, Gachibowli or Kokapet and want a larger 3 BHK in a branded tower, Wave sits in one of the most active parts of the Tellapur–Kollur corridor.
Project Highlights
- 4 towers of G+36 on about 8.27 acres
- Only 3 BHK homes, 1,660–1,933 sq ft built-up
- Sky bridge connecting the towers
- 47+ amenities with a large clubhouse and about 70% open space
- About 2 km from the Nehru Outer Ring Road
- Around 75% built as of September 2026
Project Snapshot
| Project | Wave by Raghava (Raghava Wave) |
| Location | Radial Road, Osman Nagar, Tellapur, near Kollur, Hyderabad – 502300 |
| Type | High-rise apartments |
| Approvals | HMDA permit 002812/BP/HMDA/0578/SKP/2023 |
| Status | Under construction (~75%, Sep 2026) |
| RERA | P01100007254 |
Wave by Raghava Price List & Configurations
Indicative all-inclusive prices for each 3 BHK size, based on current listings. Some portals quote lower base prices from about ₹1.21 Cr that exclude GST, parking and other charges. Final pricing depends on tower, floor, facing and current offers.
| Unit Type | Carpet Area (approx.) | Built-up Area (approx.) | All-inclusive Price* |
|---|---|---|---|
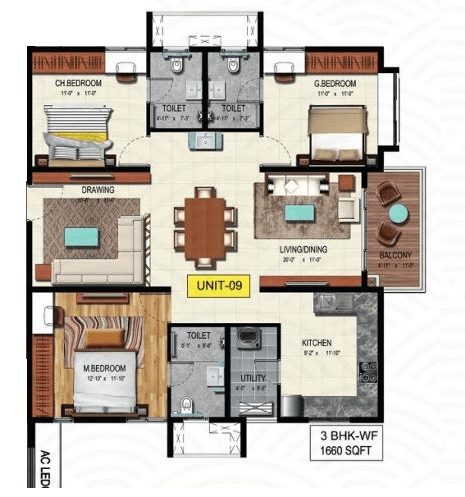
| 3 BHK | 1,262 sq ft | 1,660 sq ft | ₹1.50 Cr onwards |
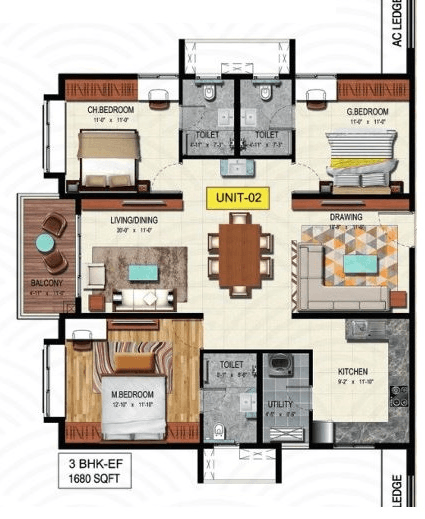
| 3 BHK | 1,277 sq ft | 1,680 sq ft | ₹1.52 Cr onwards |
| 3 BHK | 1,323 sq ft | 1,740 sq ft | ₹1.57 Cr onwards |
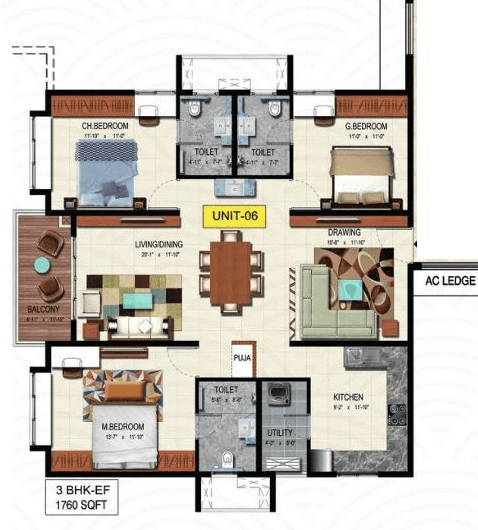
| 3 BHK | 1,338 sq ft | 1,760 sq ft | ₹1.59 Cr onwards |
| 3 BHK | 1,429 sq ft | 1,880 sq ft | ₹1.70 Cr onwards |
| 3 BHK | 1,456 sq ft | 1,915 sq ft | ₹1.73 Cr onwards |
| 3 BHK | 1,469 sq ft | 1,933 sq ft | ₹1.75 Cr onwards |
*Prices are indicative and may change without notice. Prices vary by tower, floor and facing. Registration and stamp duty may be extra. Check the final cost sheet before booking.
Request Latest Price SheetWave by Raghava Floor Plans
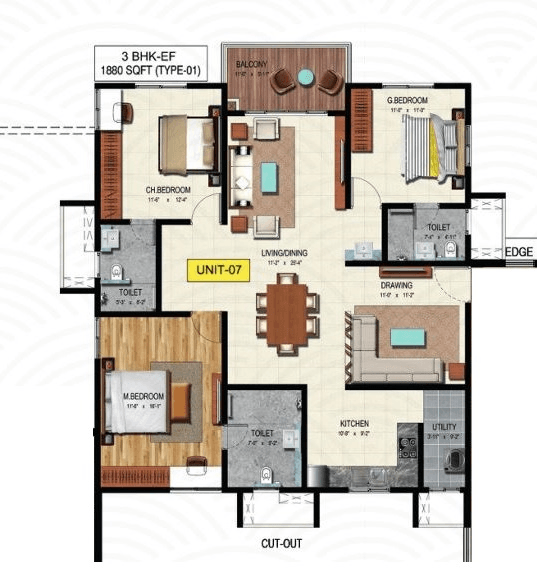
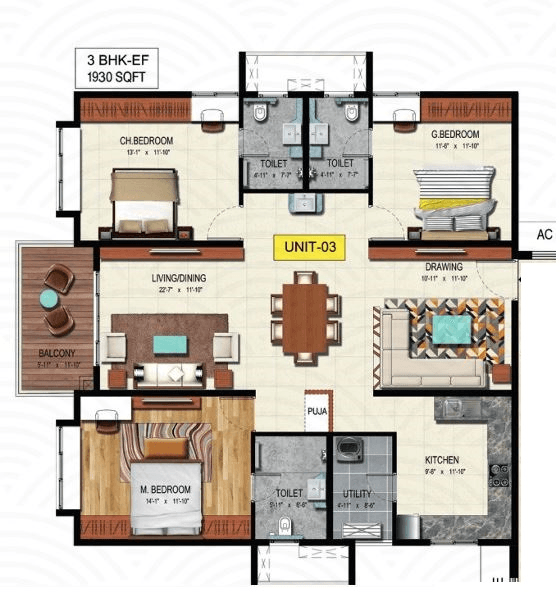
Every home at Wave by Raghava is a 3 BHK. The smaller plans of about 1,660–1,760 sq ft suit families looking for an efficient layout, while the 1,880–1,933 sq ft plans add larger living areas and bedrooms. Below are the published unit plans; ask us for the complete brochure.
Wave by Raghava Master Plan
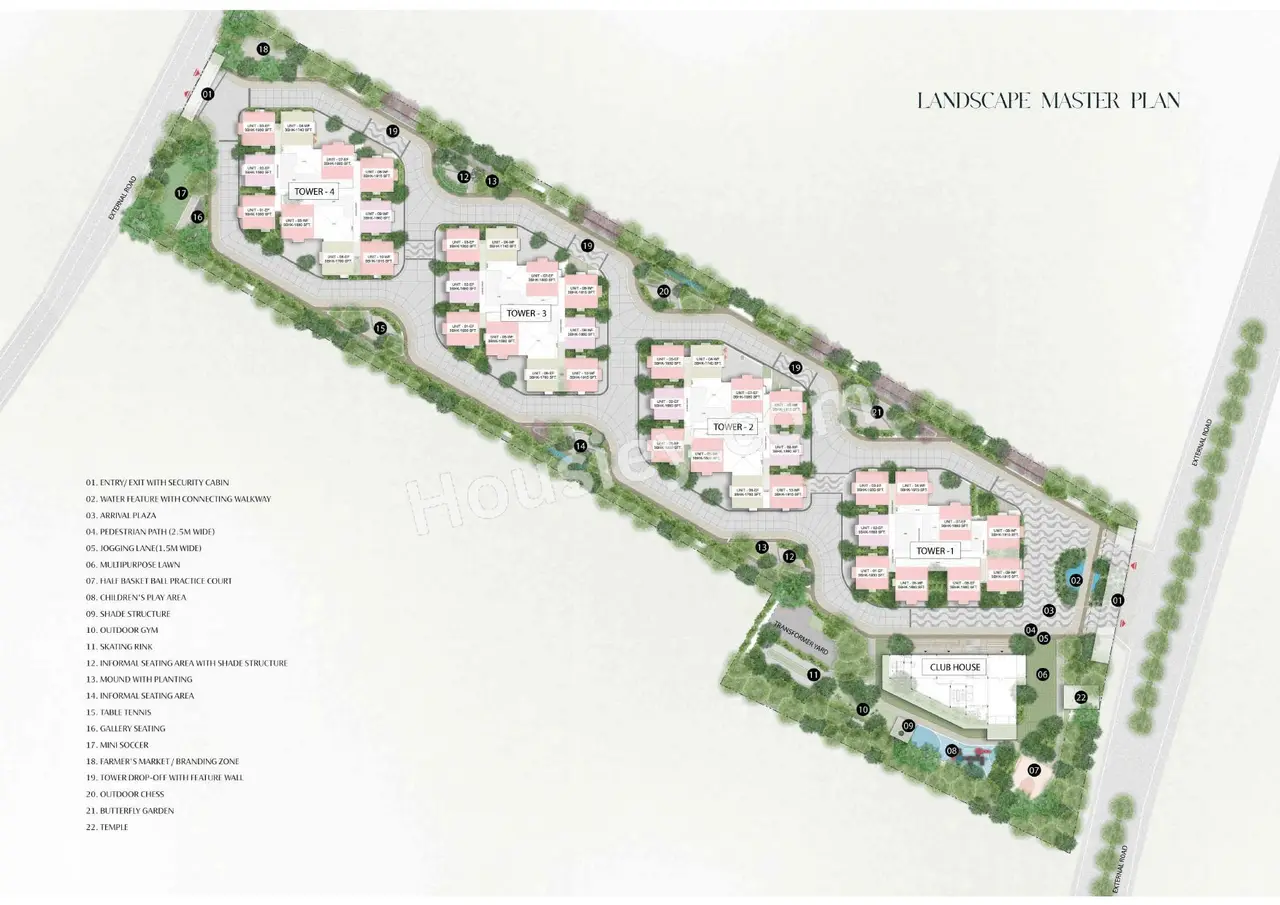
The master plan places the four towers around a central landscaped podium, with the clubhouse, pool and sports courts in the middle and a sky bridge linking the towers. Parking is kept in the basements and stilt, leaving most of the ground free for greenery and play areas.
Wave by Raghava Gallery
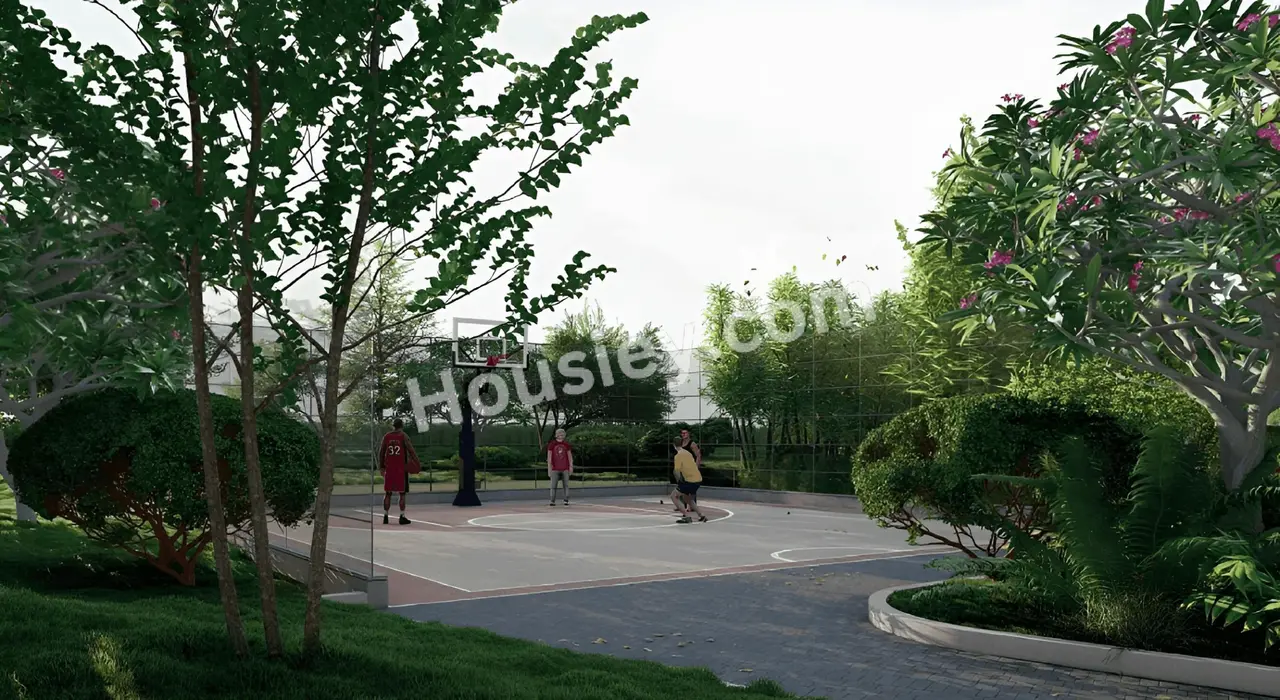

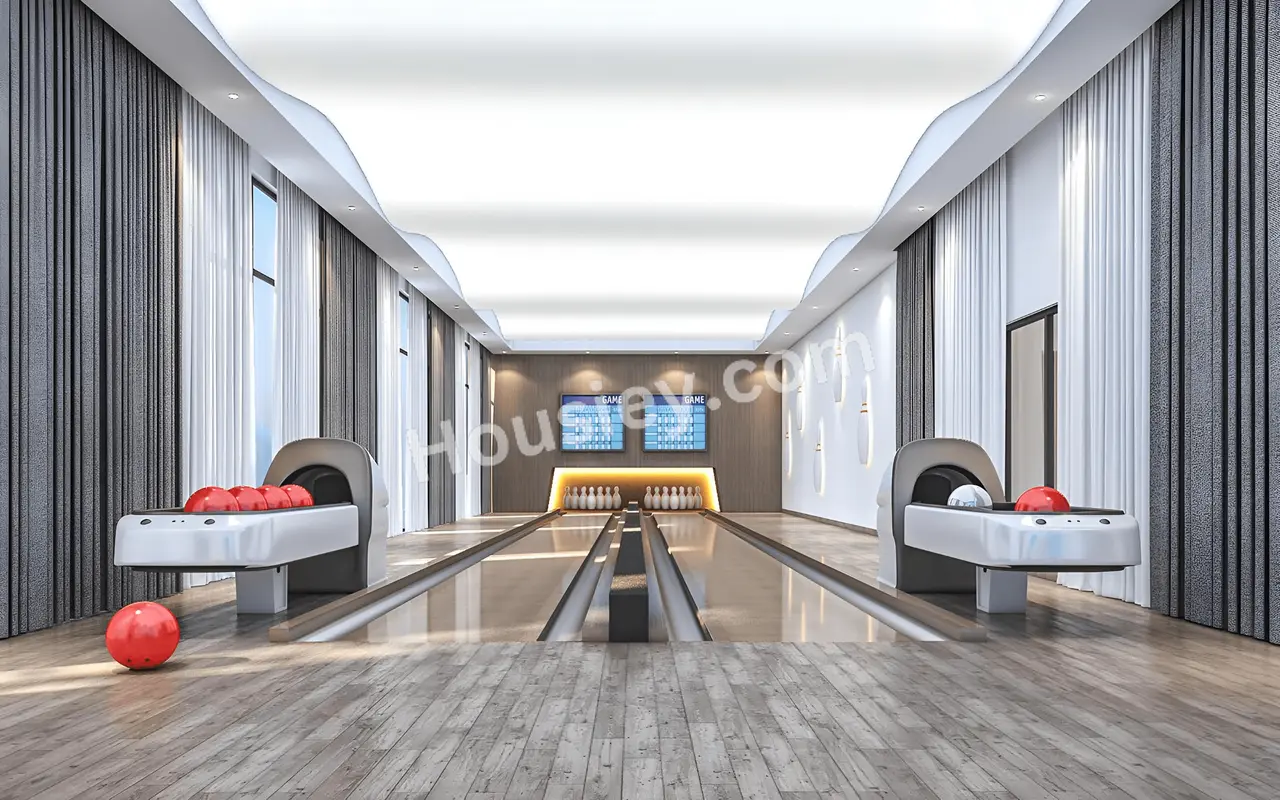

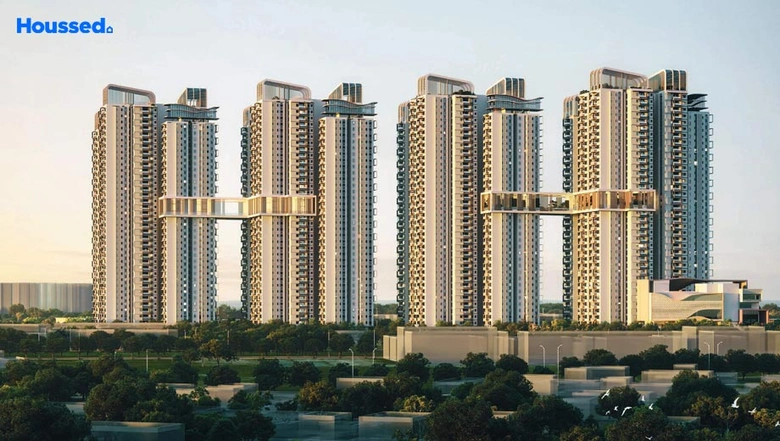
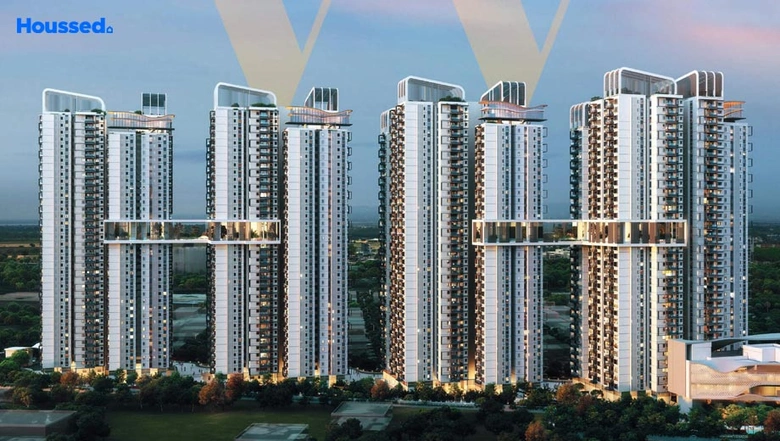
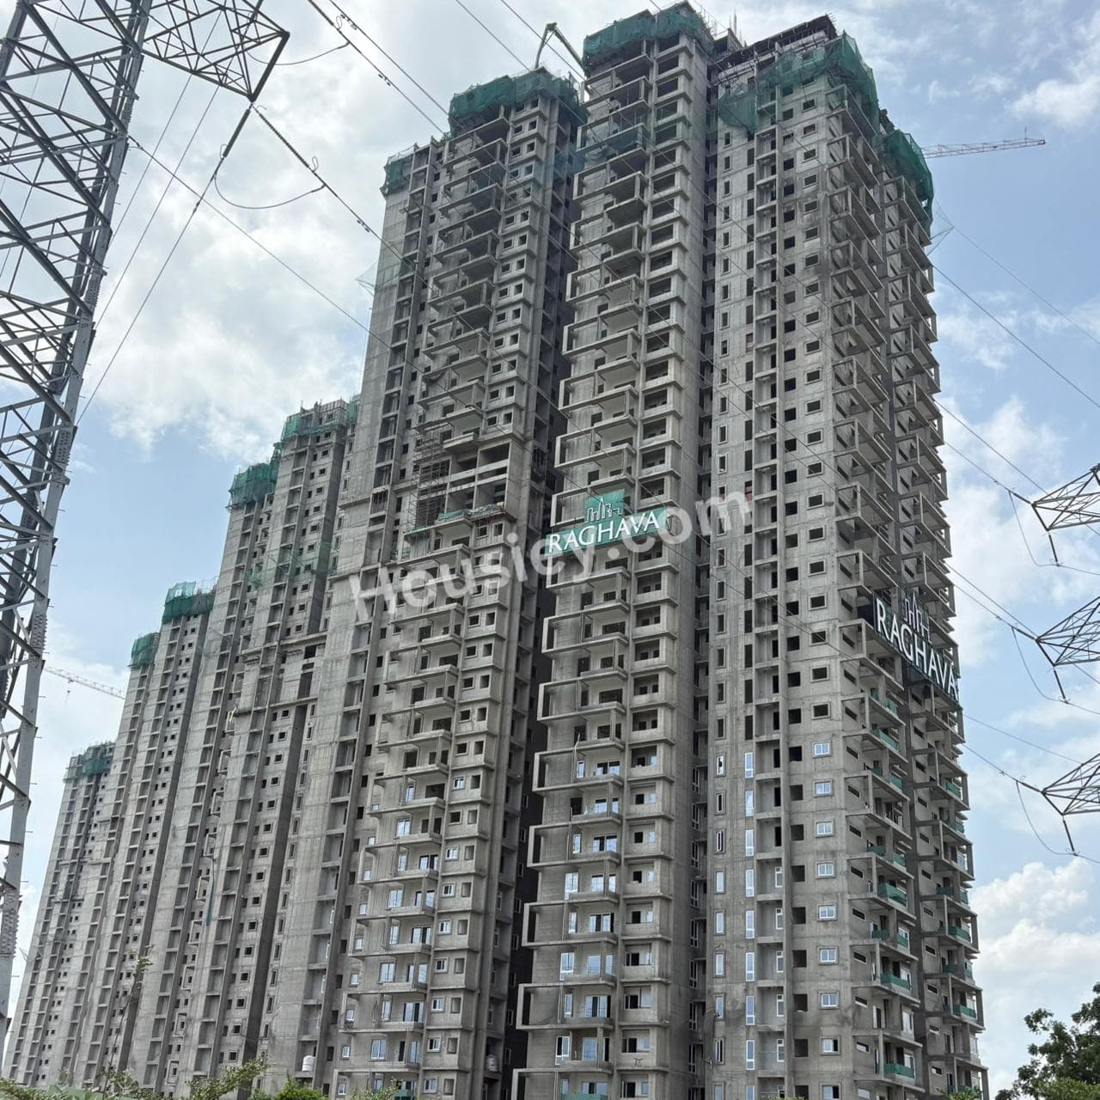
Images are artist’s impressions and for illustration only.
Wave by Raghava Amenities
A large clubhouse, a sky bridge and a landscaped ground level bring together more than 47 amenities for fitness, play, work and socialising.
- Grand clubhouse
- Swimming pool
- Gymnasium
- Outdoor gym
- Yoga & meditation
- Jogging track
- Basketball court
- Skating rink
- Golf putting green
- Kids’ play area
- Senior citizens’ area
- Mini theatre
- Banquet hall
- Multipurpose lawn
- Co-working space
- Spa
- Indoor games & table tennis
- Green spaces
- Temple
- Power backup
- 24/7 CCTV security
- STP & rainwater harvesting
Construction Specifications
Structure
RCC high-rise towers of 2 basements, a stilt and 36 floors, designed to the applicable seismic code.
Flooring
Vitrified tiles in the living, dining and bedrooms.
Kitchen
Granite platform with a stainless-steel sink and a piped gas connection.
Doors & Electricals
Laminated flush doors, with concealed copper wiring and plumbing.
Safety
Fire-fighting systems, CCTV surveillance and a panic alarm button.
Parking & Lifts
Basement and stilt parking with one car park per home, and passenger lifts in every tower.
Wave by Raghava Location Advantages
Address: Radial Road, Osman Nagar, Tellapur, near Kollur, Sangareddy District, Hyderabad, Telangana – 502300.
| Landmark | Approx. Distance / Time |
|---|---|
| Nehru Outer Ring Road | ~2 km |
| Kollur | ~10 min drive |
| University of Hyderabad | ~6.6 km |
| Lingampally Railway Station | ~8.8 km |
| Nallagandla / Tellapur main road | ~10 min |
| Gachibowli / Financial District | ~25–30 min |
| Kokapet & Neopolis | ~20–25 min via ORR |
| Rajiv Gandhi International Airport | ~45 min via ORR |
Distances and travel times are approximate and depend on traffic.
Why Invest in Tellapur, Hyderabad?
ORR on the doorstep
Tellapur and Osman Nagar sit about 2 km from the Nehru Outer Ring Road, giving a signal-free run to the Financial District, Kokapet and the airport.
Close to Kollur and Gachibowli
Kollur is a short drive west, while Gachibowli, Nanakramguda and HITEC City are within roughly 25–30 minutes.
Planned high-rise corridor
The Tellapur–Osman Nagar–Kollur belt is one of Hyderabad’s busiest high-rise launch zones, with radial roads and new schools coming up alongside.
Social infrastructure
Well-known international schools, hospitals in Nallagandla and Gachibowli, and malls such as Aparna Neo Mall are all within easy reach.
Price headroom
Per-square-foot rates in Tellapur are still below Kokapet and the Financial District, which leaves room for appreciation as the area matures.
Rental demand
The large IT and pharma workforce in West Hyderabad supports steady demand for well-planned 3 BHK homes.
Wave by Raghava – Pros & Cons
Advantages
- Branded developer with several premium towers in West Hyderabad
- Low tower count: 4 towers on 8.27 acres, with about 70% open space
- Only 3 BHK homes, with larger carpet areas than many peers
- Sky bridge and a large clubhouse with 47+ amenities
- About 75% built, with no litigation reported
Things to Consider
- High-density floors: about 10 homes per floor sharing the lift core
- RERA possession is October 2028, so there is still a wait
- Osman Nagar is still developing, with local retail catching up
- No 2 BHK or 4 BHK options
Payment Plan & Home Loans
Construction-linked plan (CLP): payments are made in slabs as construction progresses. A down payment of about 10% (roughly ₹15–17.5 lakh) is typical, and home loans of up to 90% are possible.
Approved banks: SBI, HDFC Bank, ICICI Bank, Axis Bank, Kotak Mahindra Bank, Bank of Baroda, Union Bank of India, Bank of India, Central Bank of India and Citibank, as listed for the project. Loans of up to 80–90% of the property value are available, subject to eligibility.
Maintenance: listed at roughly ₹5,800–₹6,800 per month depending on the unit size. NRI buyers can invest under FEMA rules through NRE/NRO accounts.
How to Book at Wave by Raghava
- Enquire
Call or WhatsApp us for the latest price sheet, brochure and available inventory. - Site Visit
We arrange a free site visit and help you shortlist the right tower, floor and facing. - Book
Submit your KYC (PAN, Aadhaar, photos) with the booking amount. We help with the paperwork. - Allotment
Receive the allotment letter and agreement. We stay with you through loan and registration.
About Raghava Projects
Raghava Projects (Raghava Constructions (India) Pvt. Ltd.) is a Hyderabad developer headquartered in Banjara Hills and led by Harsha Reddy Ponguleti and Ponguleti Prasad Reddy. Its West Hyderabad portfolio focuses on premium high-rise homes, including IRIS by Raghava near Raidurg, CINQ in the Financial District and Sage, a luxury villa community in Kollur. Wave is the group’s large-format 3 BHK tower project in Tellapur.
Wave by Raghava Tellapur – FAQs
What is the price of Wave by Raghava Tellapur?
3 BHK homes start from about ₹1.50 Cr all-inclusive for 1,660 sq ft built-up and go up to about ₹1.75 Cr for 1,933 sq ft. Some portals list lower base prices from about ₹1.21 Cr before taxes and charges.
Where is Wave by Raghava located?
It is on the Radial Road at Osman Nagar, Tellapur (PIN 502300), close to Kollur and about 2 km from the Nehru Outer Ring Road. Some portals list it under Kollur.
What is the RERA number of Wave by Raghava?
The project is registered with Telangana RERA under P01100007254. You can verify it on the official TG RERA portal.
When is possession of Wave by Raghava?
The RERA possession date is October 2028. Construction was about 75% complete in September 2026, and the developer is targeting handover around December 2027.
What configurations are available?
Only 3 BHK apartments, from about 1,660 to 1,933 sq ft built-up (about 1,262 to 1,469 sq ft carpet).
How many towers and floors does the project have?
Four towers on about 8.27 acres, each with 2 basements, a stilt and 36 residential floors, and roughly 1,290 homes in total.
What is the payment plan?
A construction-linked plan with about 10% down payment and the balance in slabs as construction progresses. Loans of up to 90% are possible.
Can NRIs buy at Wave by Raghava?
Yes. NRIs can buy under FEMA regulations, paying through NRE/NRO accounts, and home loans for NRIs are available from major banks.
Is Tellapur a good place to invest in 2026?
Tellapur has quick ORR access, sits next to Kollur and within about 30 minutes of the Financial District, and is one of West Hyderabad’s busiest high-rise corridors, which supports both end-use and long-term investment.
Book a Free Site Visit to Wave by Raghava
Get the latest price sheet, floor plans, available units and current offers. We can also arrange a pick-up and drop for your site visit.
Get a Call Back WhatsApp for BrochureMore Apartments in Kollur
Compare Wave by Raghava with other projects: Saaghar Serien, Sreekalpa Elite, My Home Udyan and Rajapushpa Sierra. See all Apartments in Kollur, Villas in Kollur or plots in Kollur.
Disclaimer: This website is run by [BRAND NAME], an authorised real estate channel partner (TG RERA Agent Reg. No. [AGENT RERA NO.]). It is not the official website of Raghava Projects. All information, images, plans and prices are indicative, taken from publicly available sources, and may change without notice. Please verify all details with the developer and the TG RERA portal before making a purchase decision.