Prestige Golden Grove, Kollur – Luxury 2, 3 & 4 BHK Apartments off ORR, Hyderabad
10 towers · 2B + 3P + 52 floors · Prices from ₹1.13 Cr* (all-inclusive) · Possession 2031
Get Price Sheet WhatsApp Us Book Free Site VisitPrestige Golden Grove Kollur – Overview
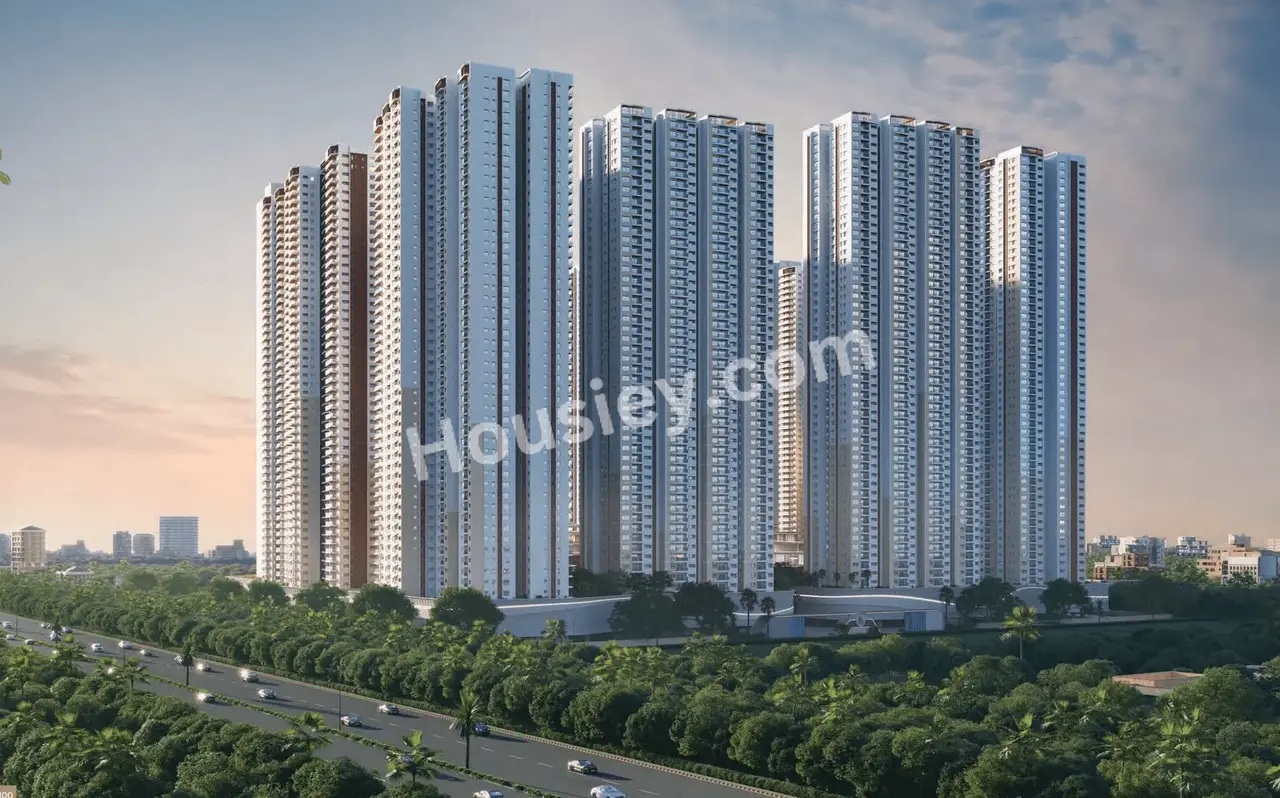
Prestige Golden Grove is Prestige Group’s large-format residential launch at Velimela, near Kollur, just off the Nehru Outer Ring Road in West Hyderabad. Spread across roughly 28.6 acres, the community has 10 high-rise towers of 2 basements, 3 podiums and up to 52 floors, with 2 BHK, 3 BHK and 4 BHK apartments ranging from about 1,169 to 3,013 sq ft.
The project is registered with Telangana RERA under P01100010708. It launched in April 2026 and the RERA possession date is in 2031. Because the towers sit on podiums, most of the ground level is kept for landscaped open space, a clubhouse and outdoor sports, and cars stay underneath.
If you work in the Financial District, Gachibowli, Kokapet or HITEC City and want a branded gated community without central-Hyderabad prices, Kollur is one of the few corridors left where that works. ORR Exit 2 and the Lingampally rail link are both close by.
Project Highlights
- Prestige Group’s landmark Kollur–Tellapur high-rise community
- Around 5,000 homes across 10 towers of up to 52 floors
- Podium design for car-free landscaped ground level
- Mivan/Aluform shear-wall construction
- Large clubhouse with 45+ lifestyle amenities
- About 1.5 km to ORR Exit 2
Project Snapshot
| Project | Prestige Golden Grove |
| Location | Velimela, near Kollur, off ORR, Hyderabad – 502300 |
| Type | High-rise apartments |
| Launch | April 2026 |
| Status | Under construction |
| RERA | P01100010708 |
Prestige Golden Grove Price List & Configurations
Indicative all-inclusive prices for each unit type. Final pricing depends on tower, floor, facing and current offers. Contact us for the latest price sheet and inventory.
| Unit Type | Super Built-up Area (approx.) | Starting Price* |
|---|---|---|
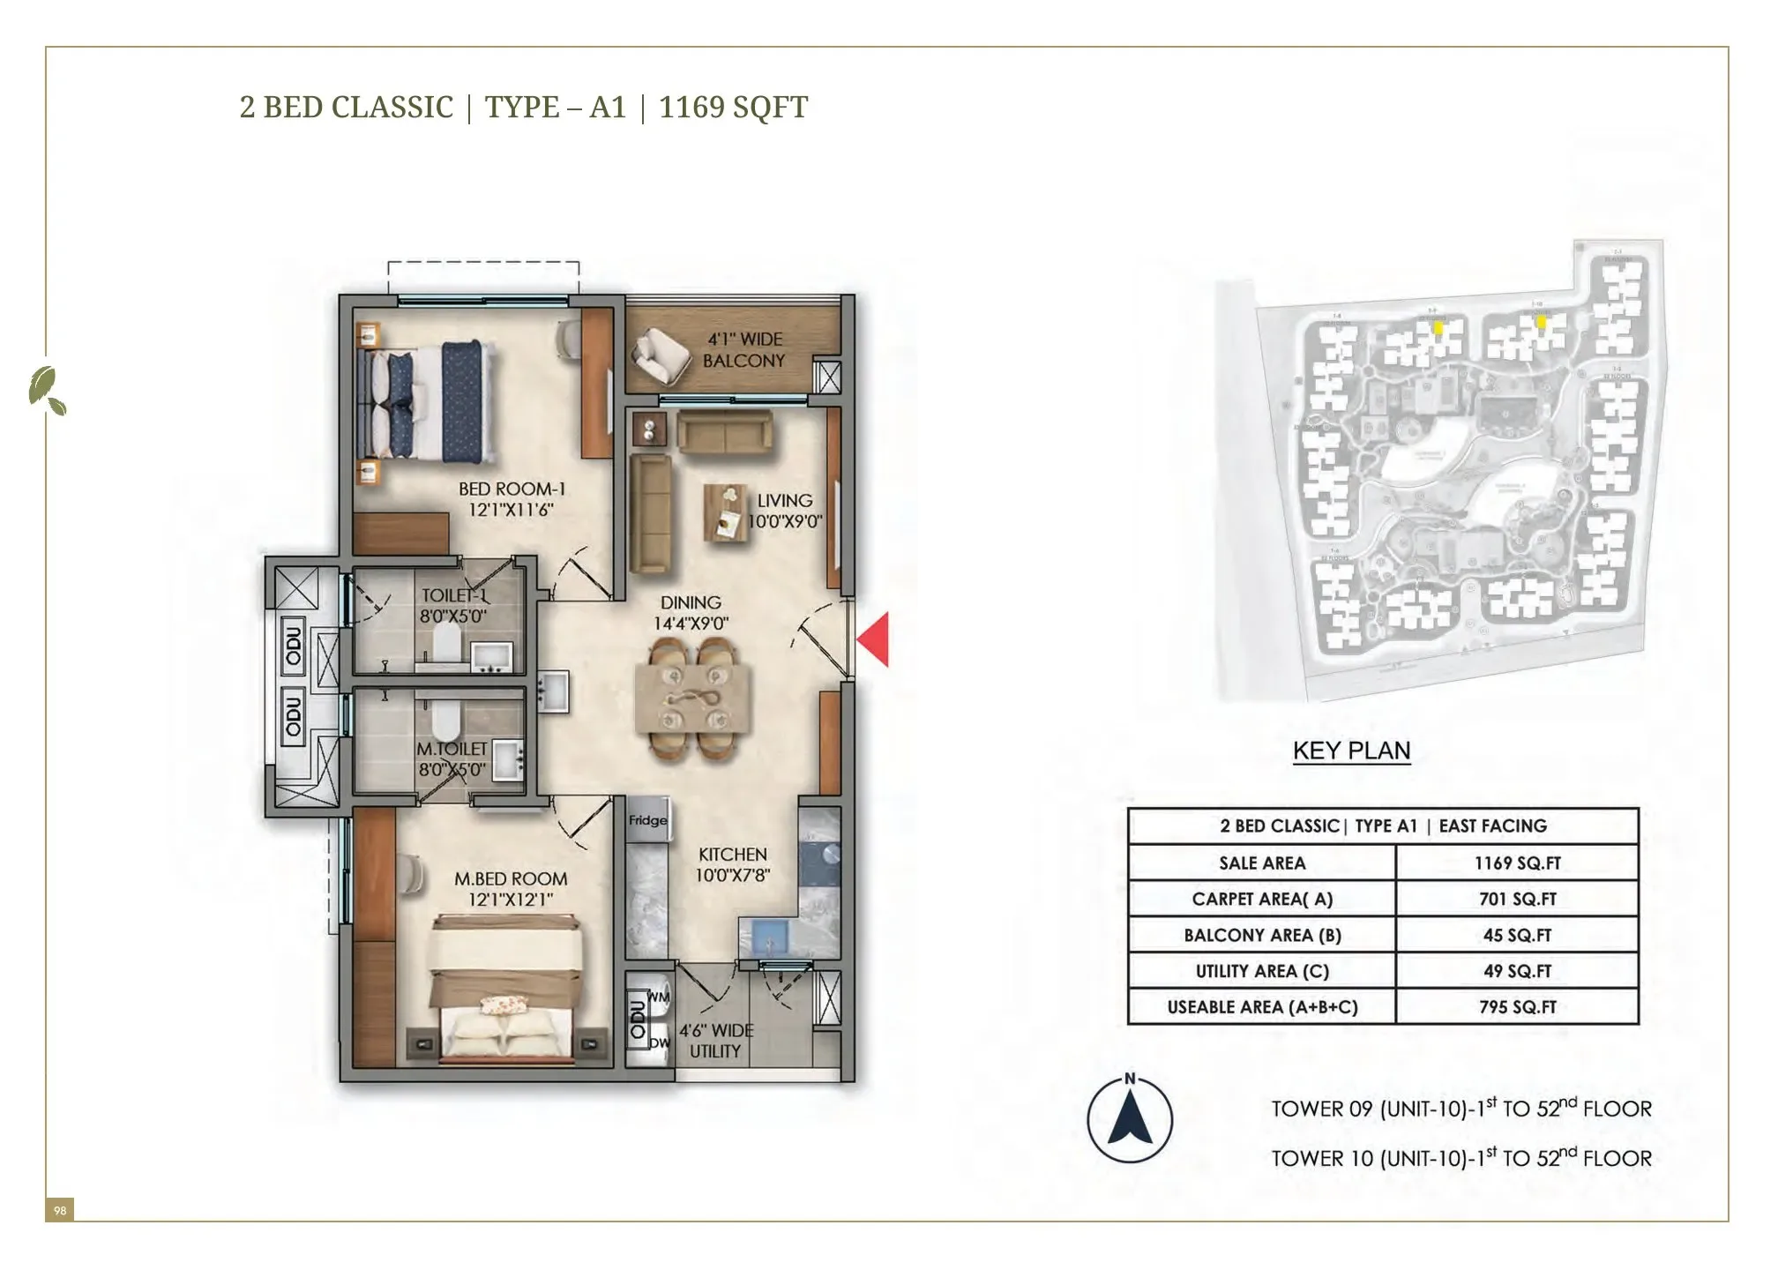
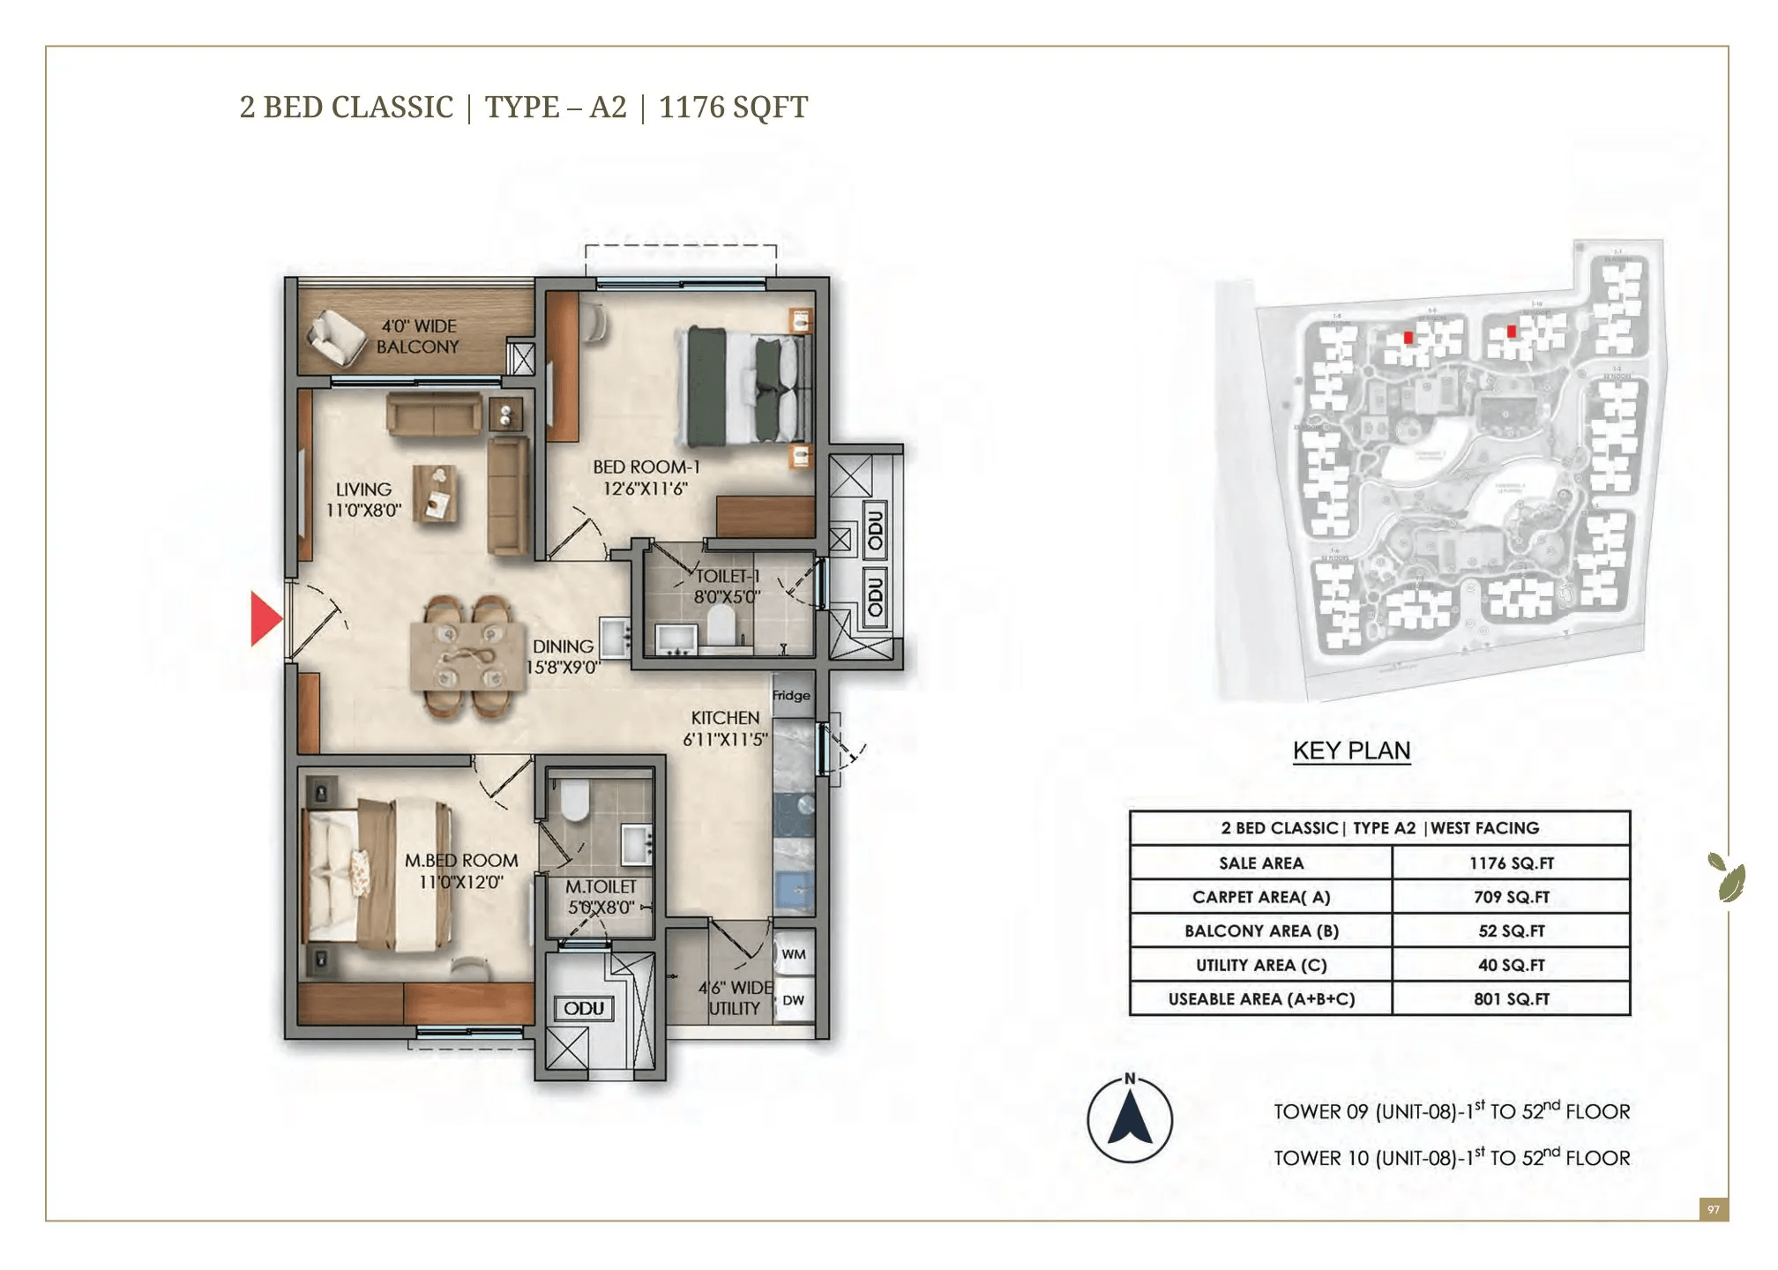
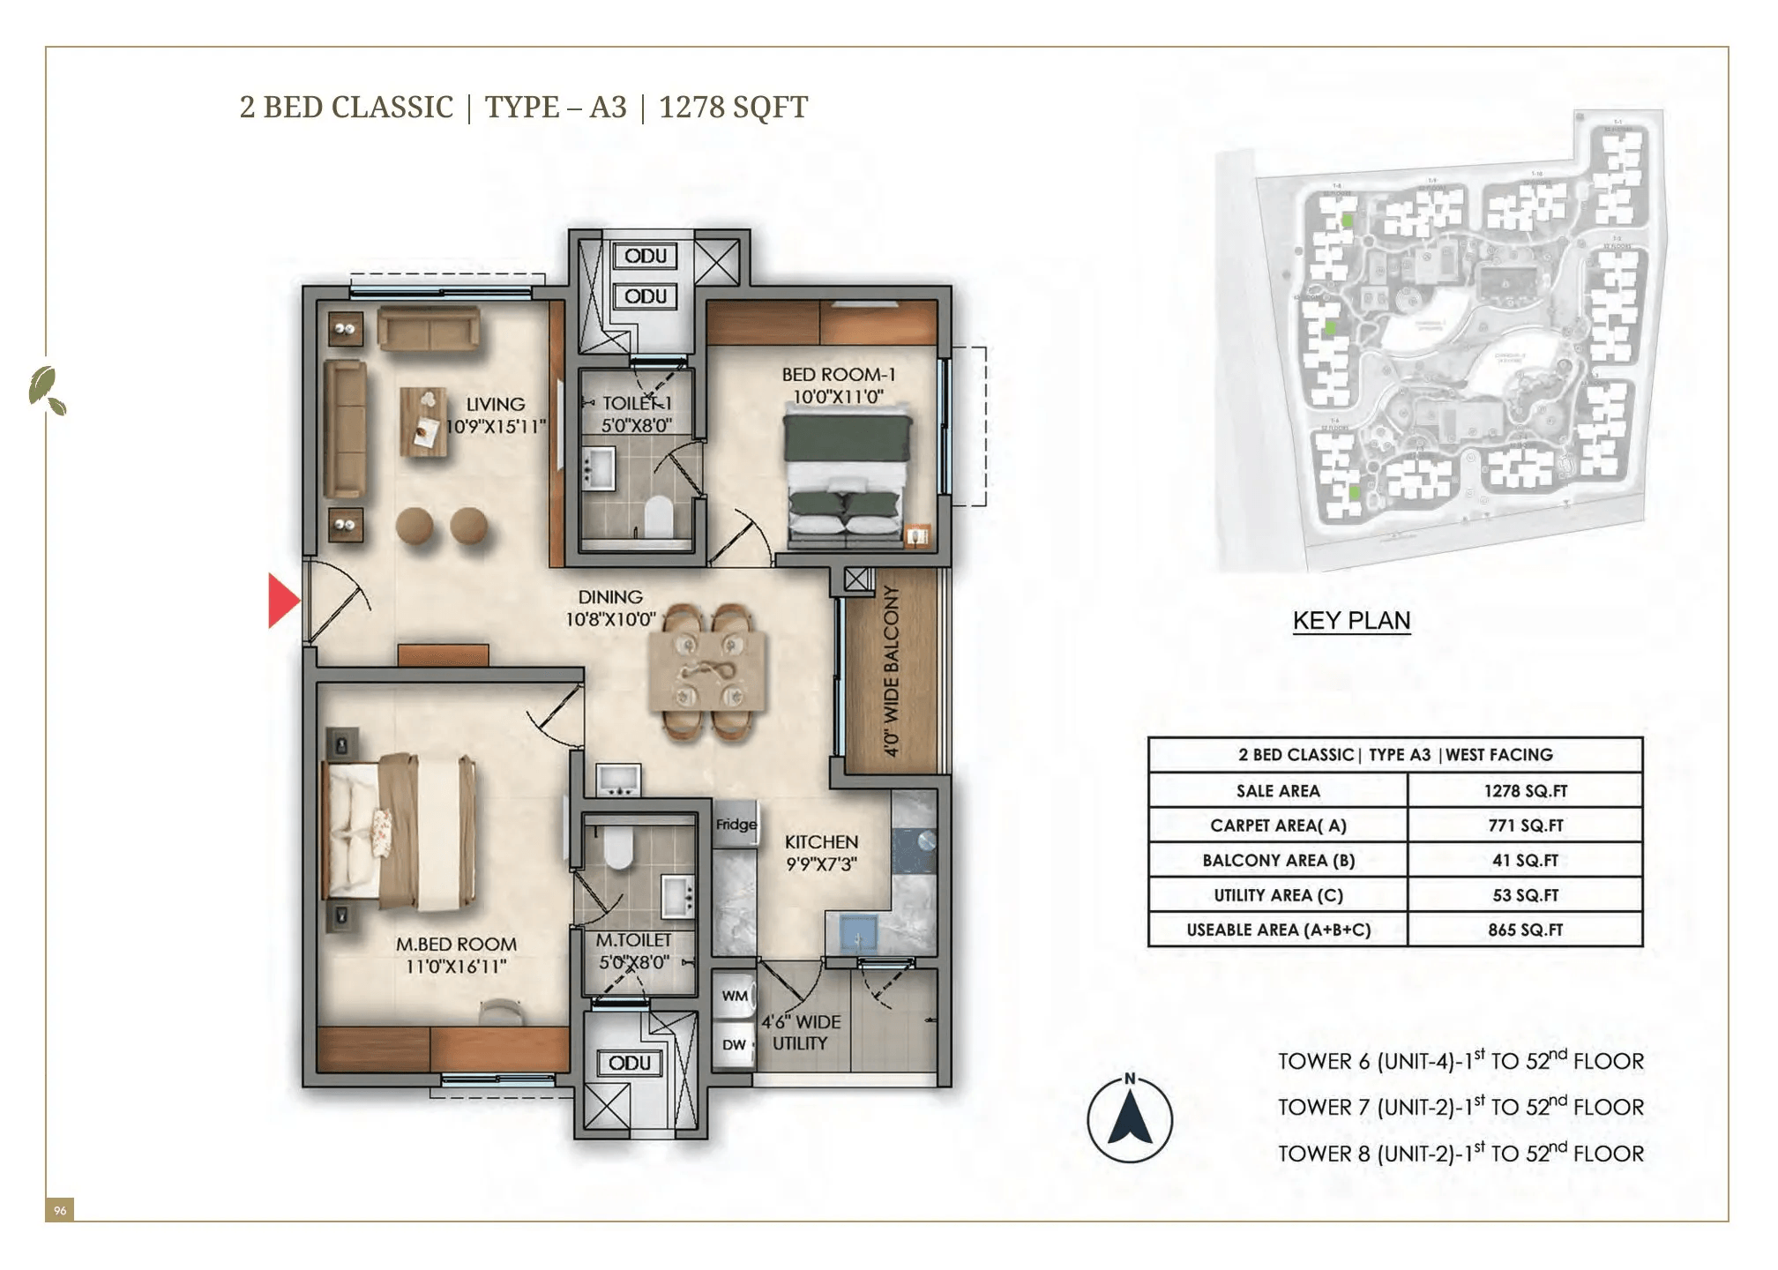
| 2 BHK | 1,169 – 1,281 sq ft | ₹1.13 Cr onwards |
| 2 BHK + Study | 1,450 – 1,570 sq ft | Price on request |
| 3 BHK Smart | 1,516 – 1,648 sq ft | ₹1.46 Cr onwards |
| 3 BHK Prima | 1,900 – 2,100 sq ft | Price on request |
| 3 BHK + Study | 2,300 – 2,450 sq ft | Price on request |
| 4 BHK | 2,723 – 3,013 sq ft | ₹2.63 Cr onwards |
*Prices are indicative and may change without notice. Prices vary by tower, floor and facing. Registration and stamp duty may be extra. Check the final cost sheet before booking.
Request Latest Price SheetPrestige Golden Grove Floor Plans
The 2 BHK plans have efficient, squarish layouts with balconies off the living room. The larger 3 BHK and 4 BHK plans add a study, a utility area and bigger master suites. Ask us for the full brochure with every unit plan.
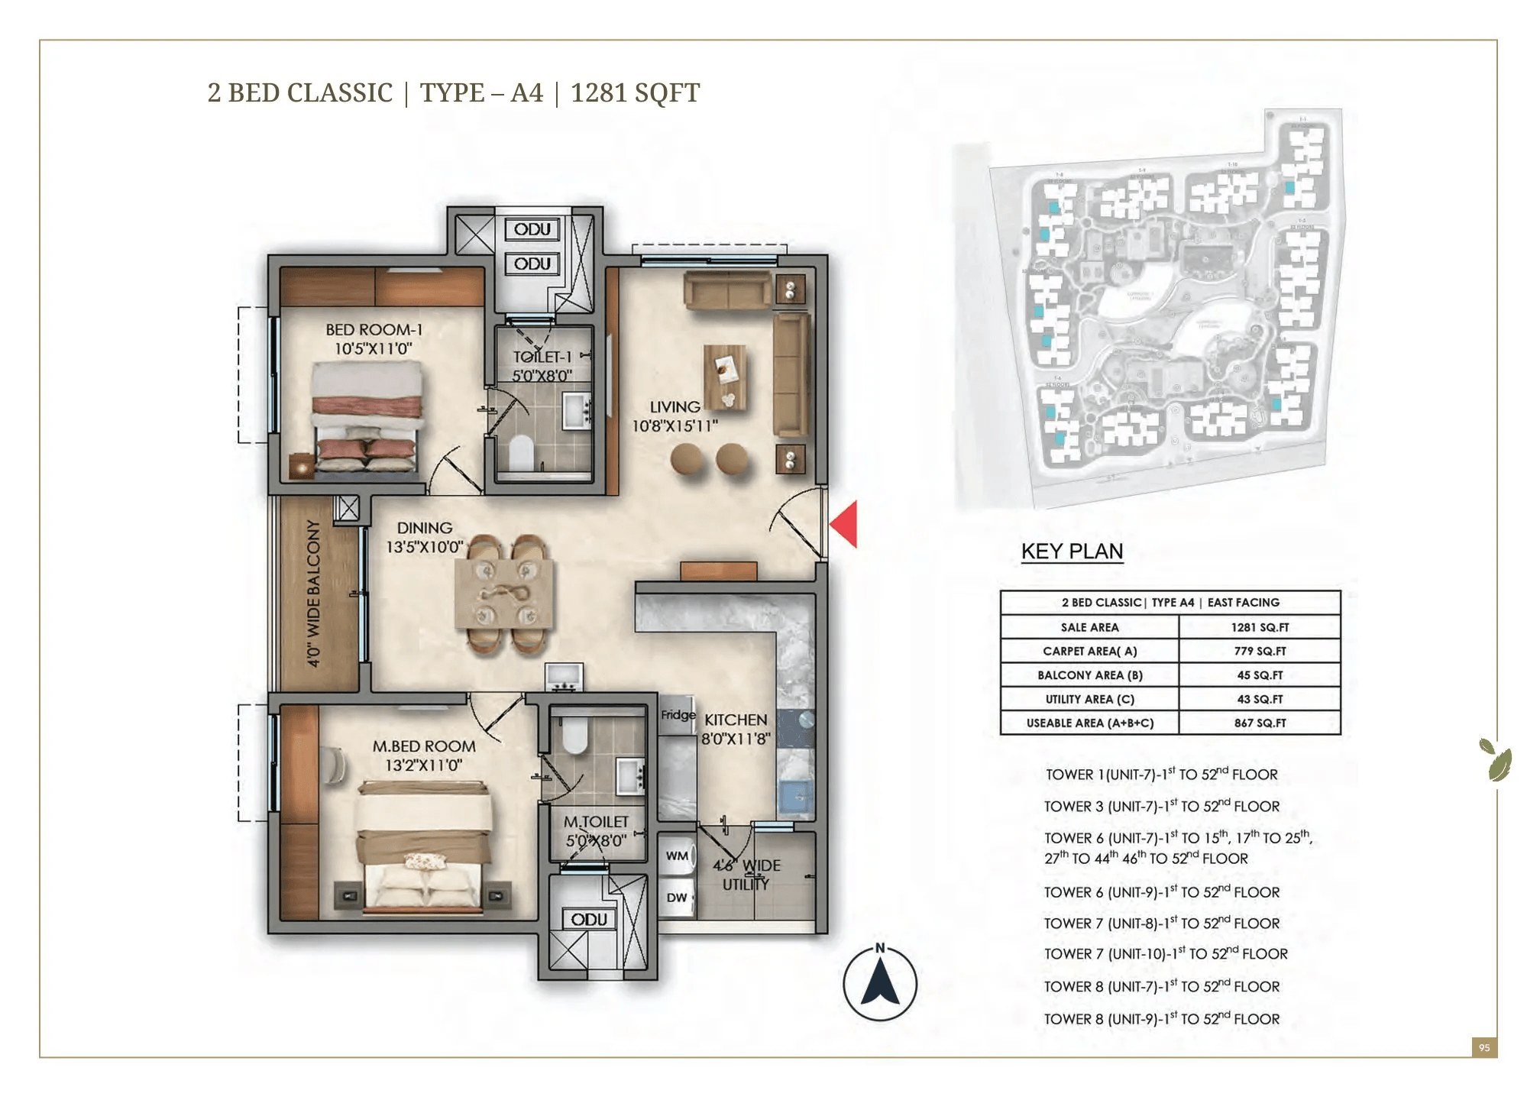
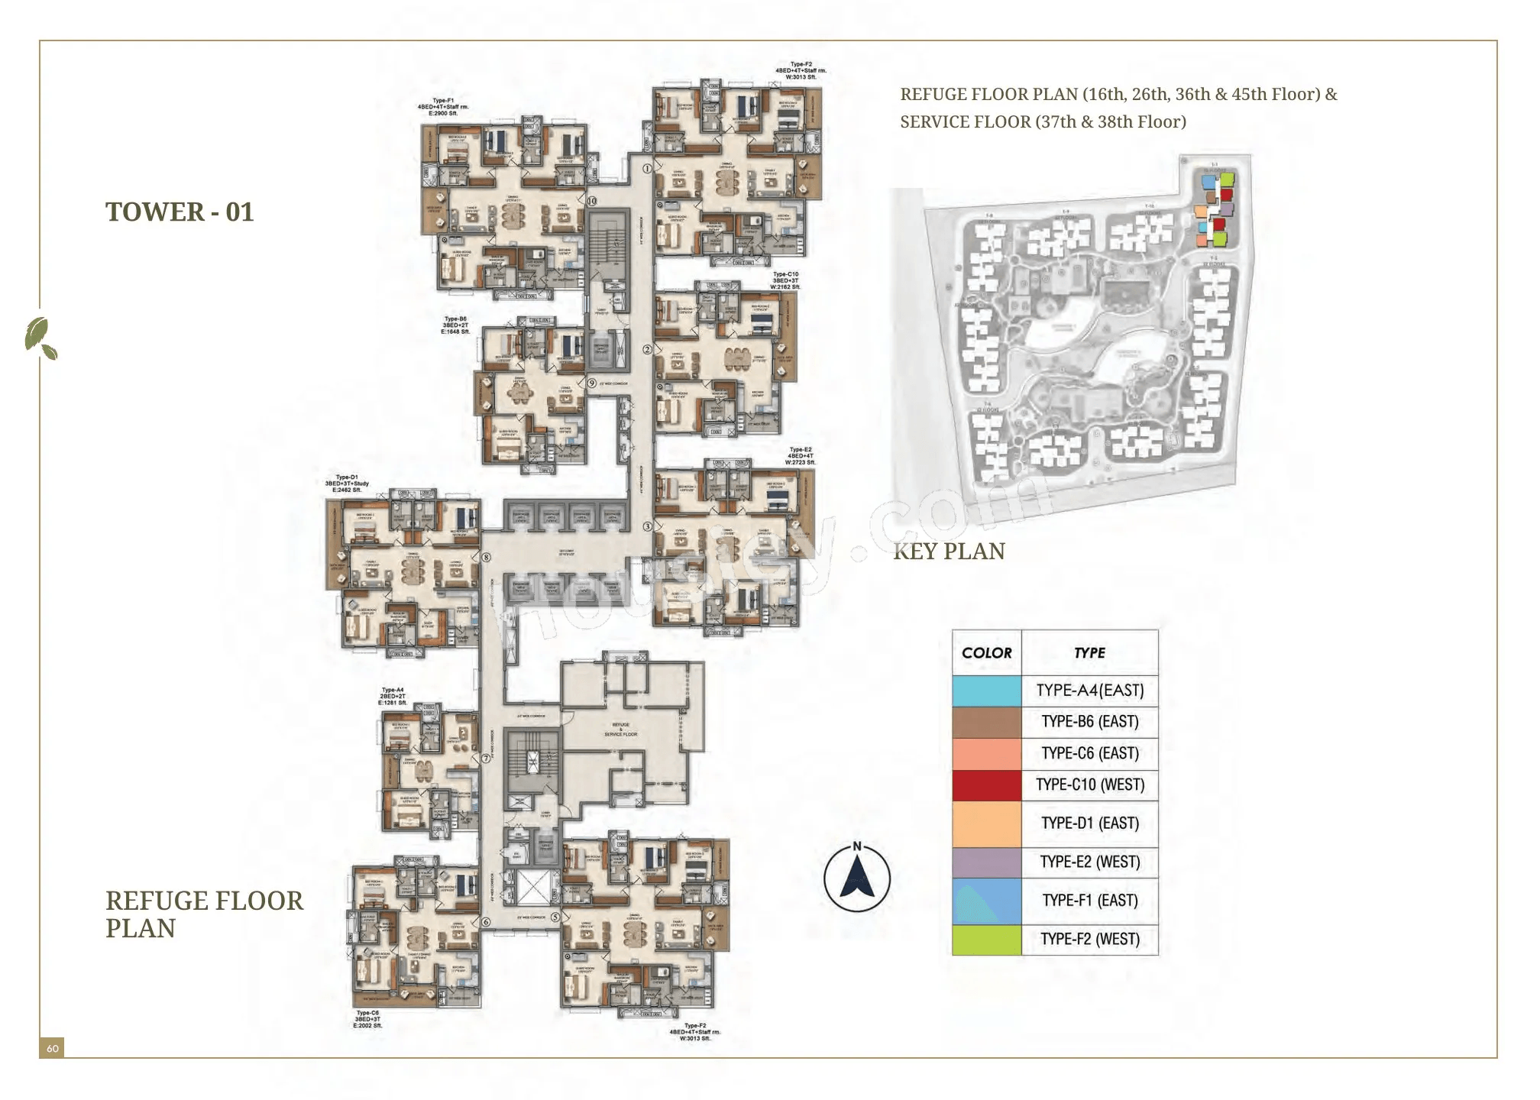
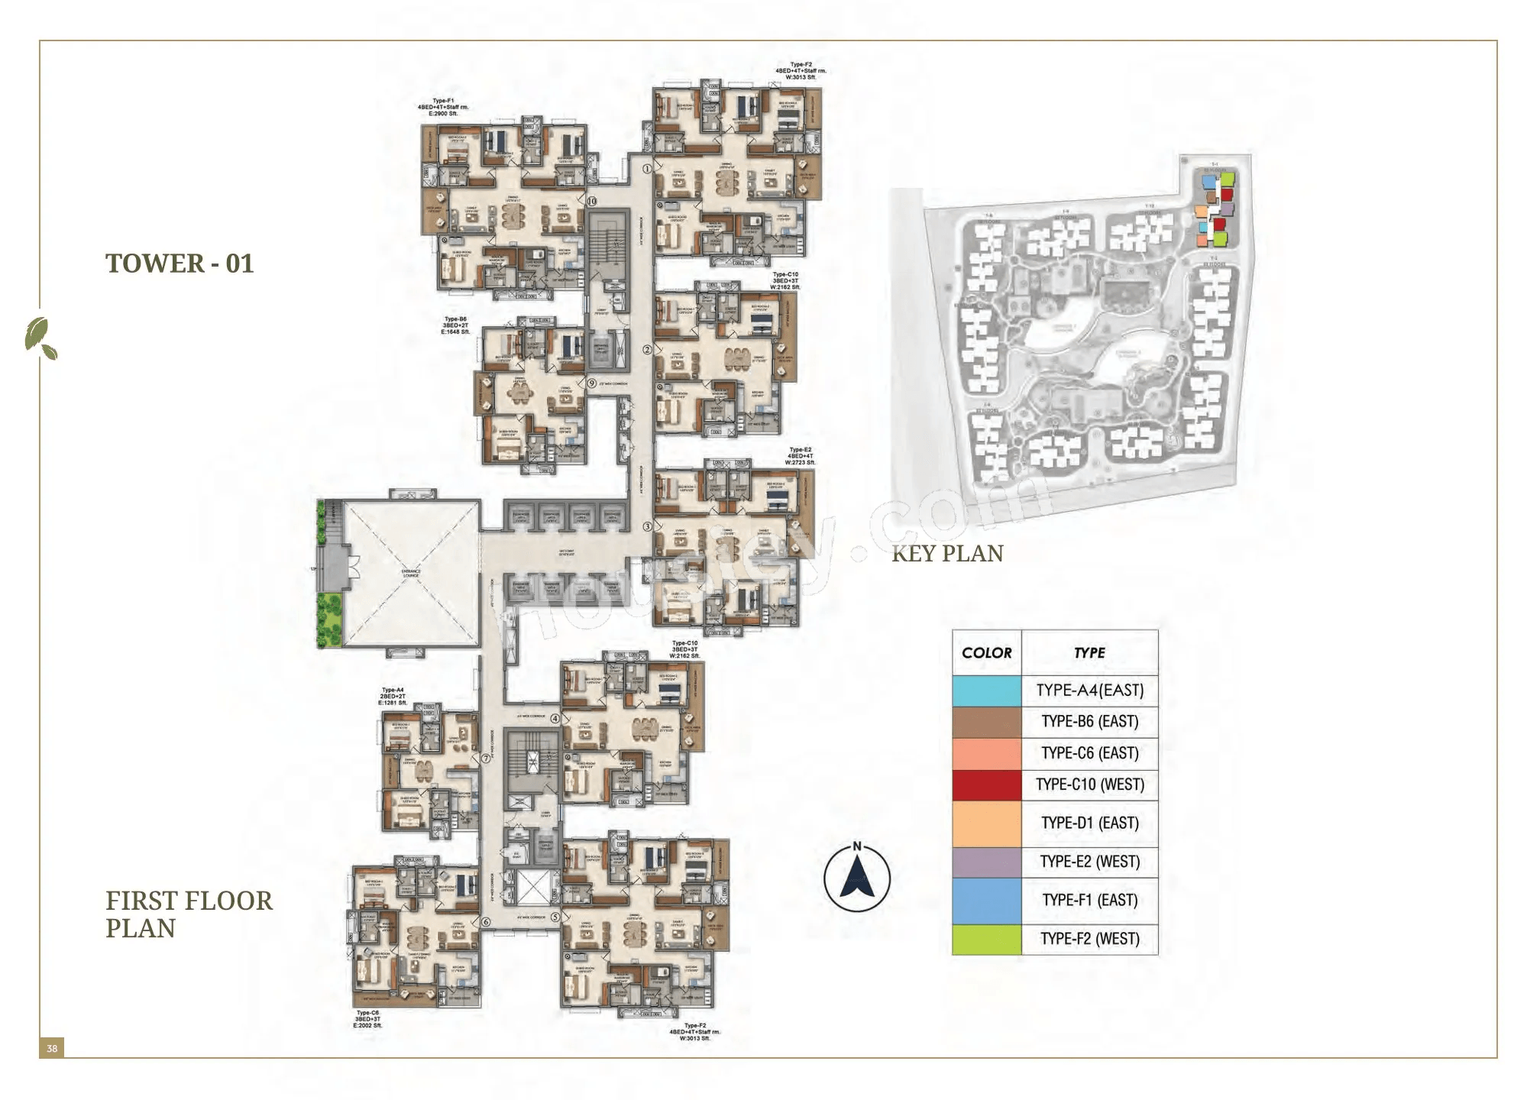
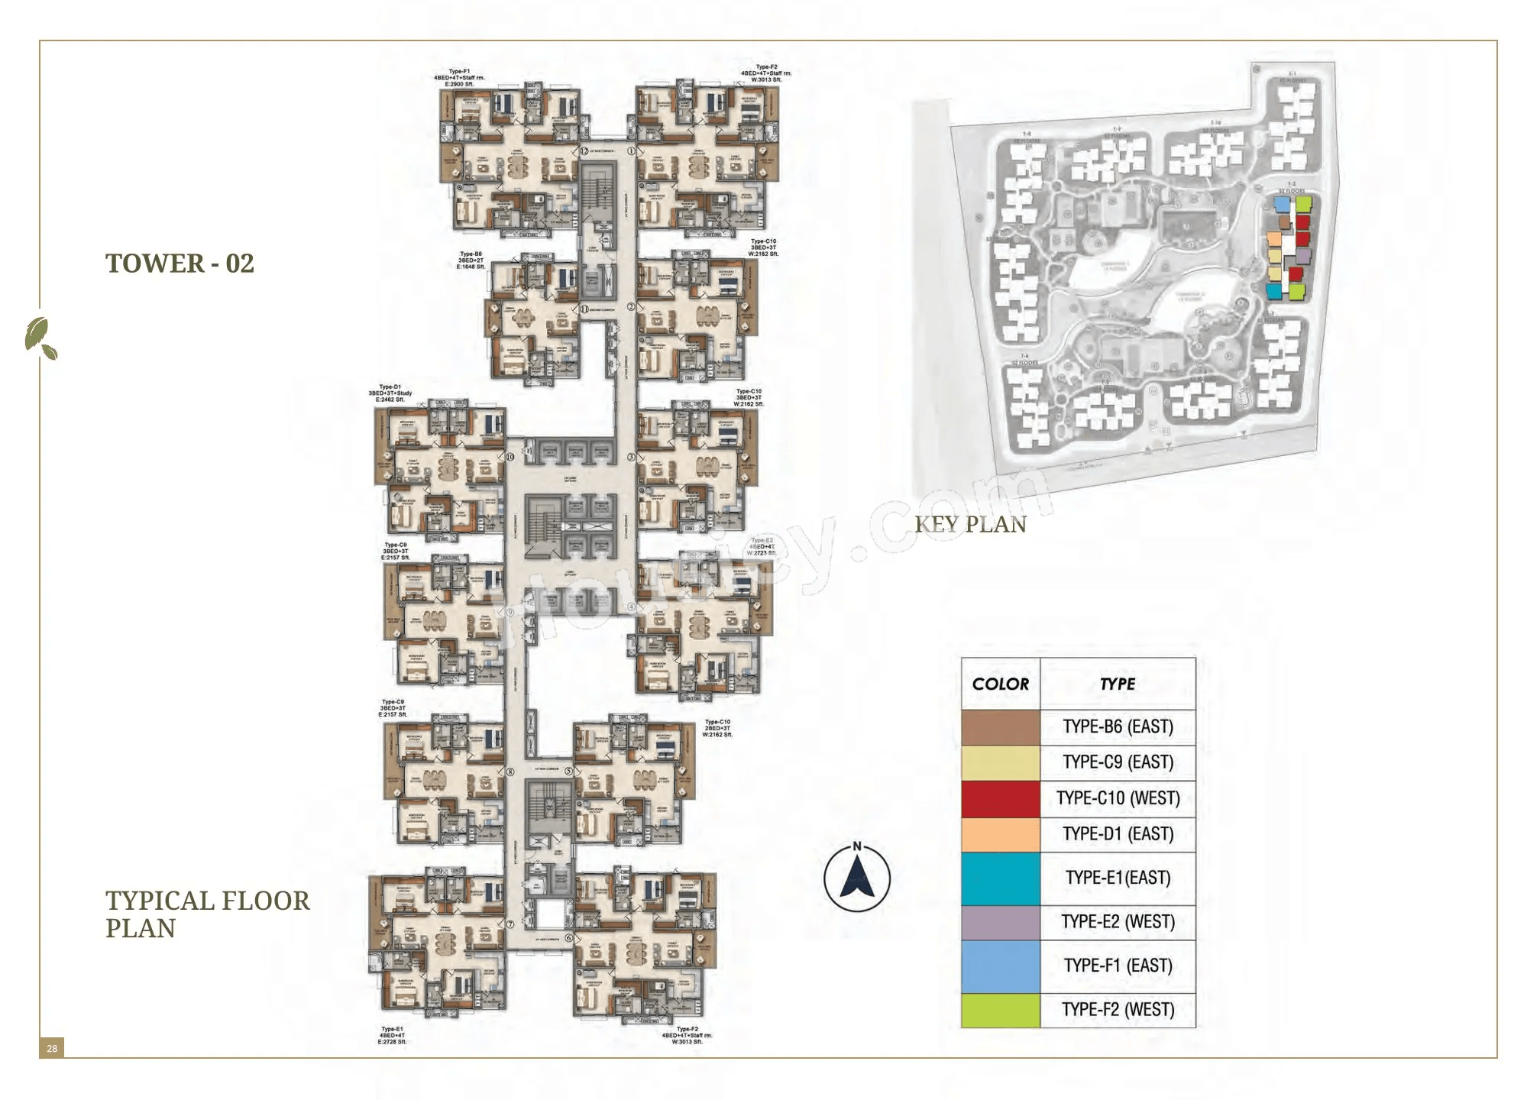
Prestige Golden Grove Master Plan
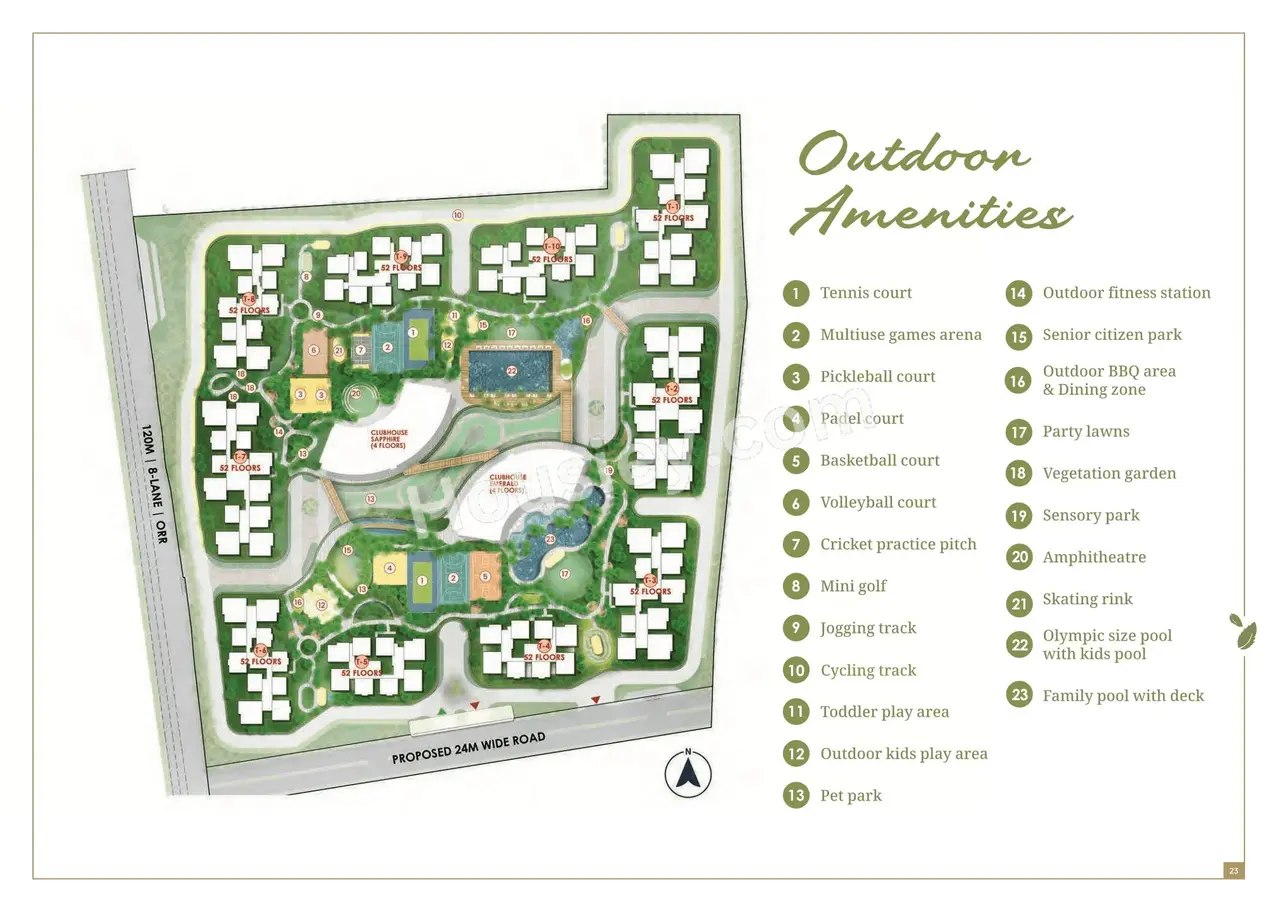
The master plan places the 10 towers around a central green spine, with the clubhouse, pools, sports courts and children’s zones in the middle. The podium layout keeps vehicles off the landscaped deck, so residents can walk safely from their tower to every amenity.
Prestige Golden Grove Gallery
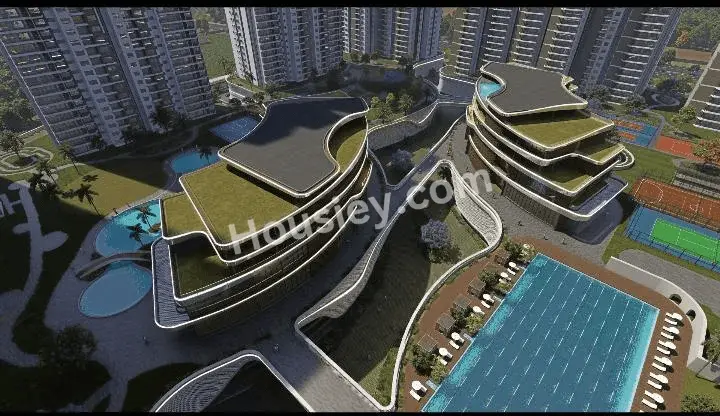
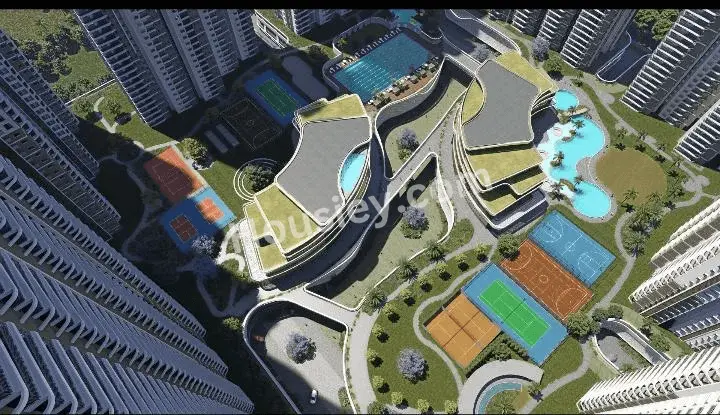
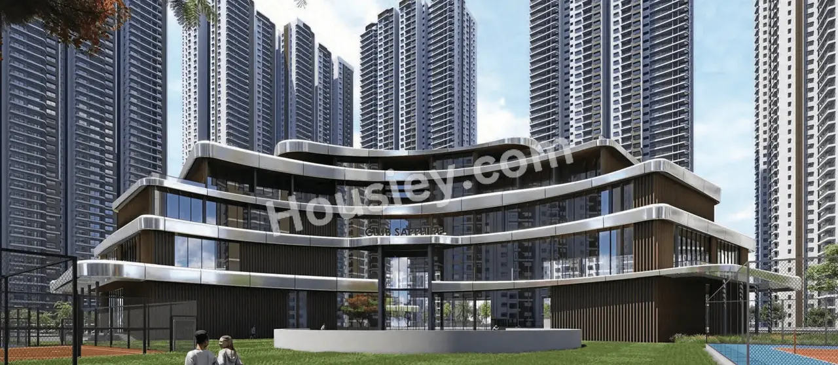
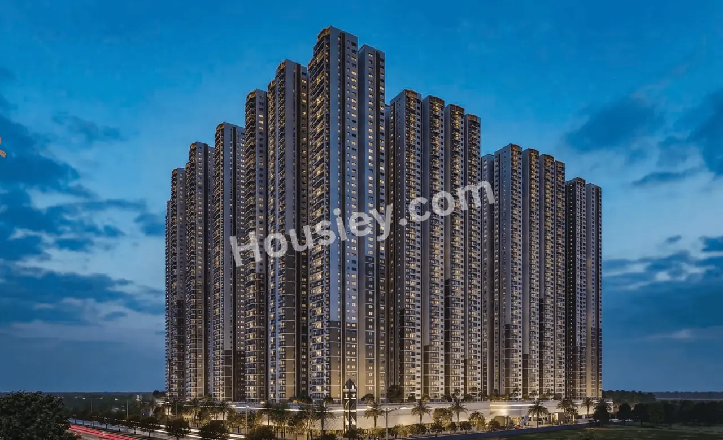
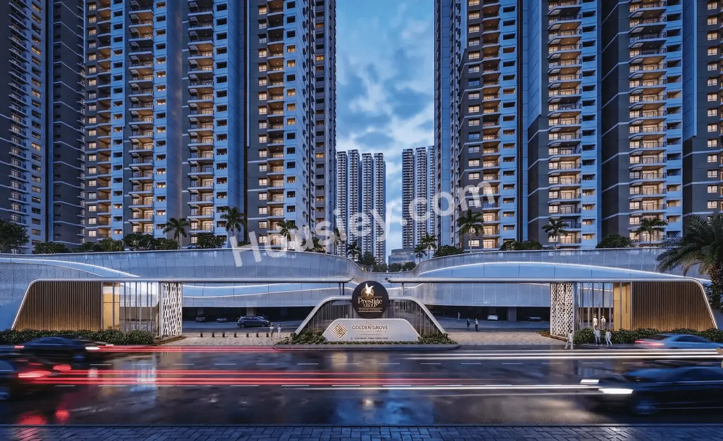
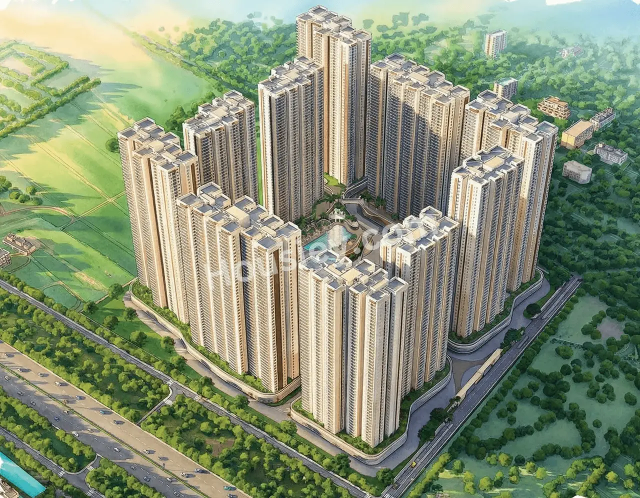
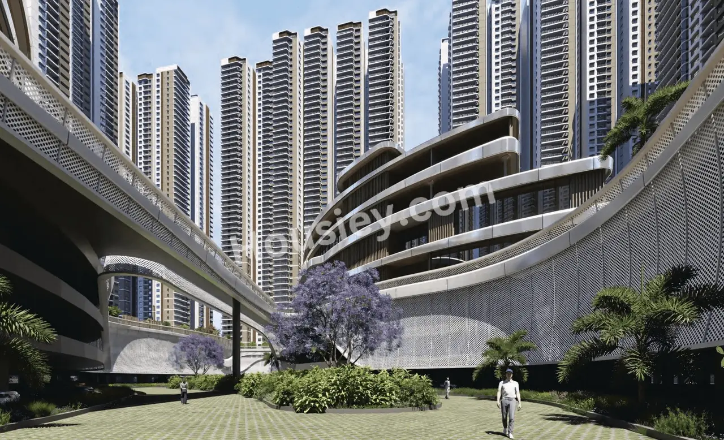
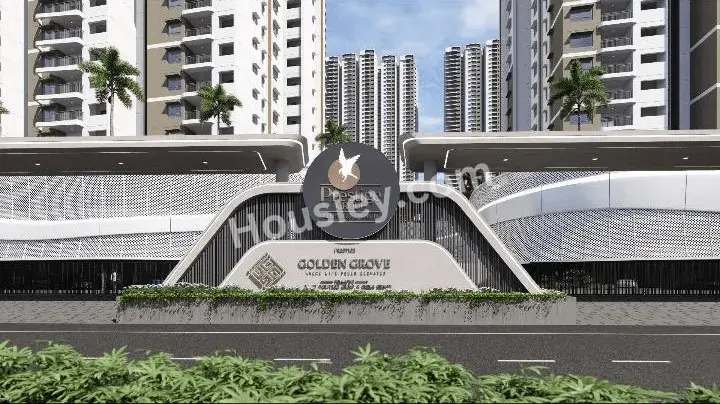
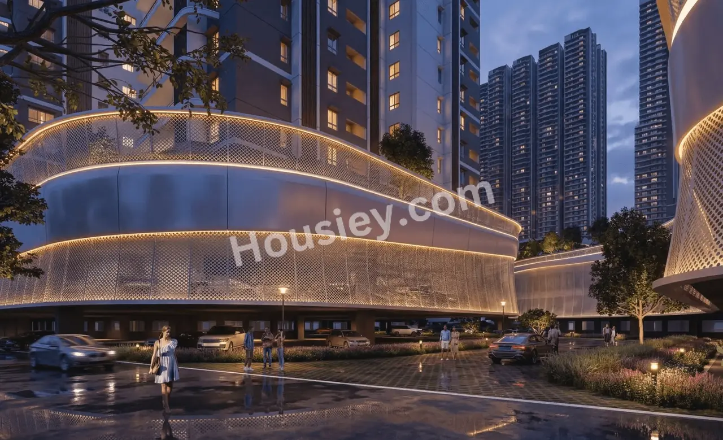
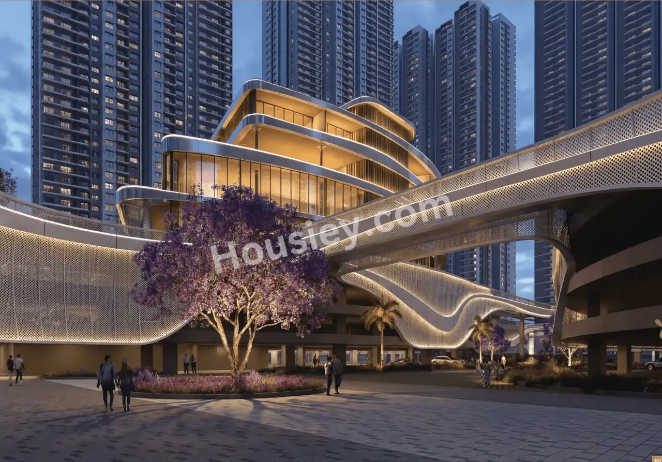
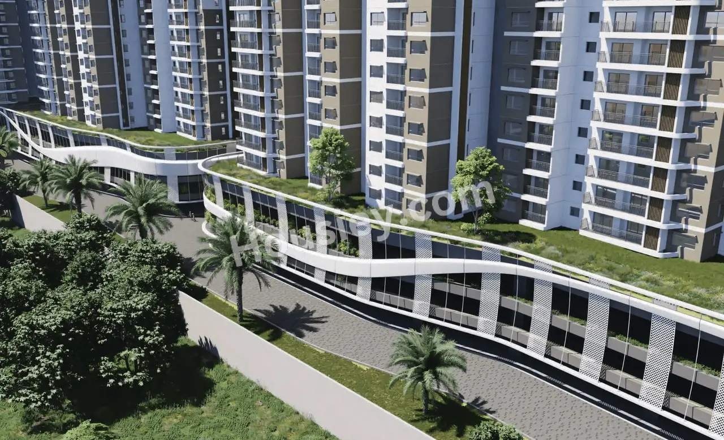
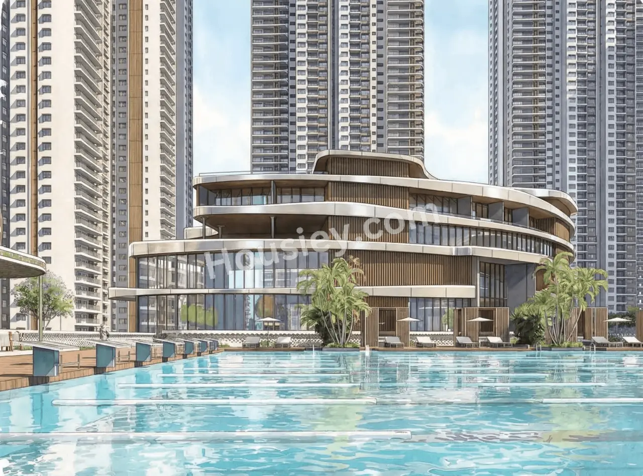
Images are artist’s impressions and for illustration only.
Prestige Golden Grove Amenities
A large clubhouse and landscaped podium offer more than 45 amenities for every age group, from toddlers to senior residents.
- Grand clubhouse
- Swimming pool
- Kids’ pool
- Fully equipped gymnasium
- Outdoor gym
- Yoga pavilion
- Jogging & cycling track
- Tennis court
- Squash court
- Net cricket
- Skating rink
- Mini golf / putting green
- Kids’ play area
- Senior citizens’ zone
- Mini theatre
- Banquet hall
- Party lawn
- Co-working pods
- Spa
- Indoor games room
- Landscaped gardens
- ATM
- EV charging points
- 24/7 CCTV security
Construction Specifications
Structure
RCC shear-wall structure built with Mivan/Aluform formwork for strength, speed and fewer wall cracks.
Flooring
Vitrified tiles in the living, dining and bedrooms. Anti-skid tiles in balconies and bathrooms.
Kitchen
Granite platform with a stainless-steel sink and provision for a water purifier and appliances.
Windows & Doors
UPVC/aluminium glazed windows. Laminated flush shutters for the main and internal doors.
Lifts & Power
High-speed passenger lifts in every tower. 100% DG backup for common areas and lifts.
Sustainability
Sewage treatment plant, rainwater harvesting and EV-charging infrastructure as per sanction.
Prestige Golden Grove Location Advantages
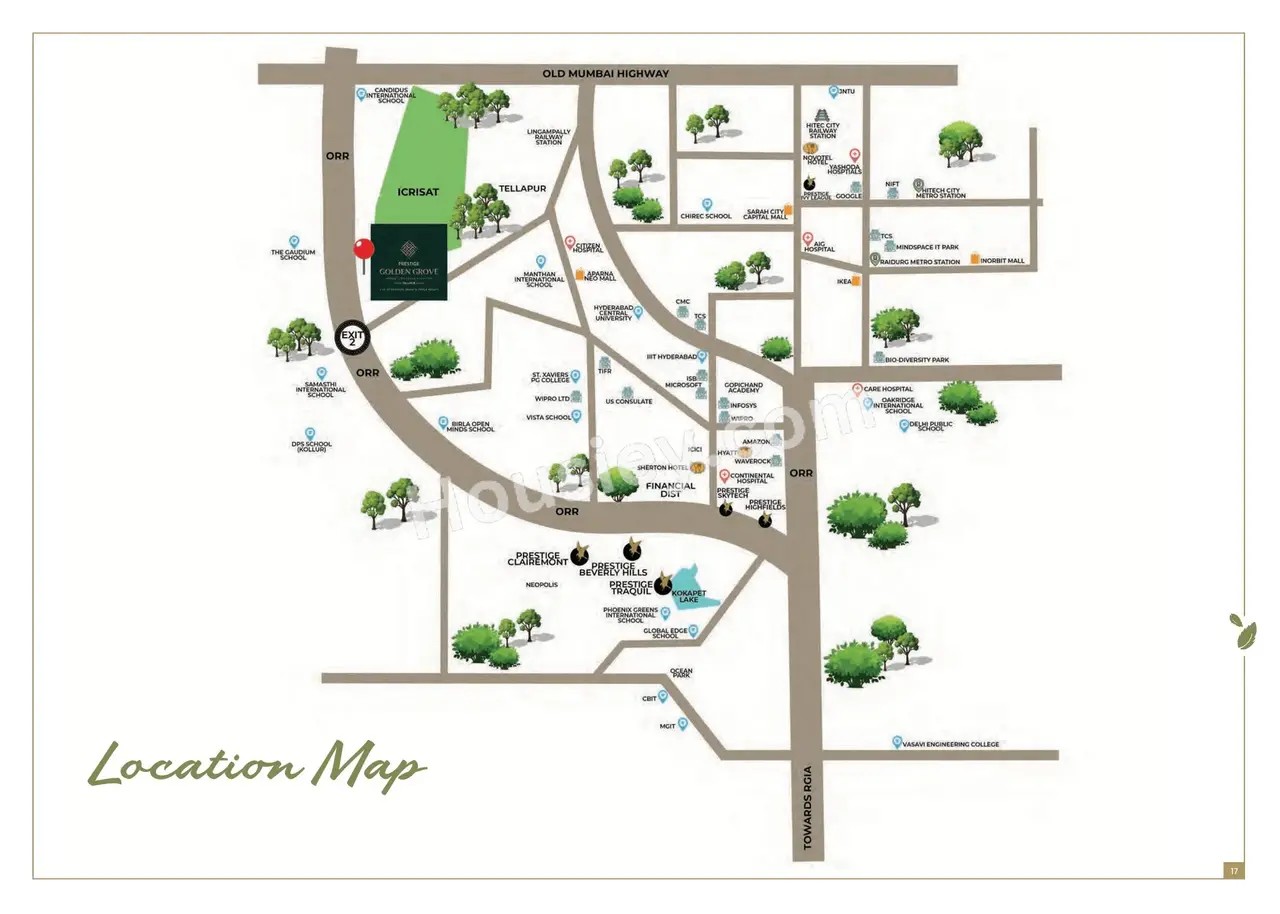
Address: Velimela, near Kollur, off Nehru ORR Service Road, Sangareddy District, Hyderabad, Telangana – 502300.
| Landmark | Approx. Distance / Time |
|---|---|
| ORR Exit 2 (Kollur) | ~1.5 km |
| Aparna Neo Mall | ~1.9 km |
| Lingampally Railway Station | ~2.1 km |
| University of Hyderabad | ~4.2 km |
| Miyapur Metro | ~10 min via ORR |
| Financial District / Gachibowli / HITEC City | ~20 min |
| Kokapet & Neopolis | ~15–20 min via ORR |
| Rajiv Gandhi International Airport | ~40 min via ORR |
Distances and travel times are approximate and depend on traffic.
Why Invest in Kollur, Hyderabad?
ORR-led growth
Kollur sits right on the Outer Ring Road, so the Financial District, Kokapet and the airport are a signal-free drive away.
West Hyderabad job hub
The IT and financial corridors of Gachibowli, Nanakramguda and HITEC City are within about 20 minutes.
Branded developments
Prestige, Aparna, My Home and other large developers are building in the Kollur–Tellapur belt, which is steadily improving roads, retail and schools.
Social infrastructure
International schools, multi-specialty hospitals and Aparna Neo Mall are close, with more retail on the way.
Price headroom
Entry prices are still below Kokapet and the Financial District, which leaves room for appreciation as the area develops.
Rental demand
Nearness to large tech campuses supports steady rental demand from IT professionals.
Prestige Golden Grove – Pros & Cons
Advantages
- A trusted national developer with a strong delivery record
- TG RERA registered, with clear approvals
- Close to ORR with a fast commute to the Financial District
- Podium layout with large car-free open spaces
- Wide range of unit sizes, from compact 2 BHKs to large 4 BHKs
Things to Consider
- A long timeline, with possession in 2031
- High density: about 5,000 homes in one community
- The immediate neighbourhood is still developing, with local retail and transport catching up
Payment Plan & Home Loans
10:10:80 payment plan: 10% at booking, 10% at agreement and the balance 80% in construction or time-linked instalments. This keeps the upfront payment low.
Approved banks: SBI, HDFC Bank, ICICI Bank, Axis Bank, Kotak Mahindra Bank, Bank of Baroda, Union Bank of India, Bank of India, Central Bank of India and Citibank. Loans of up to 80–90% of the property value are available, subject to eligibility.
NRI buyers can invest under FEMA rules through NRE/NRO accounts.
How to Book at Prestige Golden Grove
- Enquire
Call or WhatsApp us for the latest price sheet, brochure and available inventory. - Site Visit
We arrange a free site visit and help you shortlist the right tower, floor and facing. - Book
Submit your KYC (PAN, Aadhaar, photos) with the booking amount. We help with the paperwork. - Allotment
Receive the allotment letter and agreement. We stay with you through loan and registration.
About Prestige Group
Founded in 1986 by Irfan Razack and his brothers, the Prestige Group is one of India’s leading real estate developers. It has delivered projects across residential, commercial, retail, hospitality and leisure. The group has completed around 300 projects, serves more than 50,000 families and operates in Bengaluru, Hyderabad, Mumbai, Pune, Chennai and NCR. In Hyderabad, its portfolio includes Prestige High Fields, Prestige Clairmont and Prestige City Rajendra Nagar.
Prestige Golden Grove Kollur – FAQs
What is the price of Prestige Golden Grove Kollur?
2 BHK apartments start from about ₹1.13 Cr (all-inclusive), 3 BHK from about ₹1.46 Cr and 4 BHK from about ₹2.63 Cr. Prices vary by tower, floor and facing.
Where exactly is Prestige Golden Grove located?
It is at Velimela, near Kollur and Tellapur, off the Nehru Outer Ring Road Service Road in West Hyderabad (PIN 502300), about 1.5 km from ORR Exit 2.
What is the RERA number of Prestige Golden Grove?
The project is registered with Telangana RERA under P01100010708. You can verify it on the official TG RERA portal.
When is possession of Prestige Golden Grove?
The RERA possession date is in 2031. The developer is targeting completion earlier in 2031.
What configurations are available?
2 BHK, 2 BHK + Study, 3 BHK Smart, 3 BHK Prima, 3 BHK + Study and 4 BHK apartments, from about 1,169 to 3,013 sq ft super built-up area.
How many towers and floors does the project have?
The project has 10 towers on about 28.6 acres. Each tower has 2 basements, 3 podium levels and up to 52 residential floors.
What is the payment plan?
A 10:10:80 plan: 10% at booking, 10% at agreement and 80% in instalments linked to construction progress.
Can NRIs buy at Prestige Golden Grove?
Yes. NRIs can buy under FEMA regulations, paying through NRE/NRO accounts. Home loans for NRIs are available from major banks.
Is Kollur a good place to invest in 2026?
Kollur has direct ORR access, is close to the Financial District and Kokapet, and is seeing growing branded development. That makes it one of West Hyderabad’s key growth corridors for both end-use and long-term investment.
Book a Free Site Visit to Prestige Golden Grove
Get the latest price sheet, floor plans, available units and current offers. We can also arrange a pick-up and drop for your site visit.
Get a Call Back WhatsApp for BrochureMore Apartments in Kollur
Compare Prestige Golden Grove with other projects: Maharaja Kosmopolis, Anvita Ivana, Elegant Nivasa and AR Homes Rise. See all Apartments in Kollur, Villas in Kollur or plots in Kollur.
Disclaimer: This website is run by [BRAND NAME], an authorised real estate channel partner (TG RERA Agent Reg. No. [AGENT RERA NO.]). It is not the official website of Prestige Group. All information, images, plans and prices are indicative, taken from publicly available sources, and may change without notice. Please verify all details with the developer and the TG RERA portal before making a purchase decision.