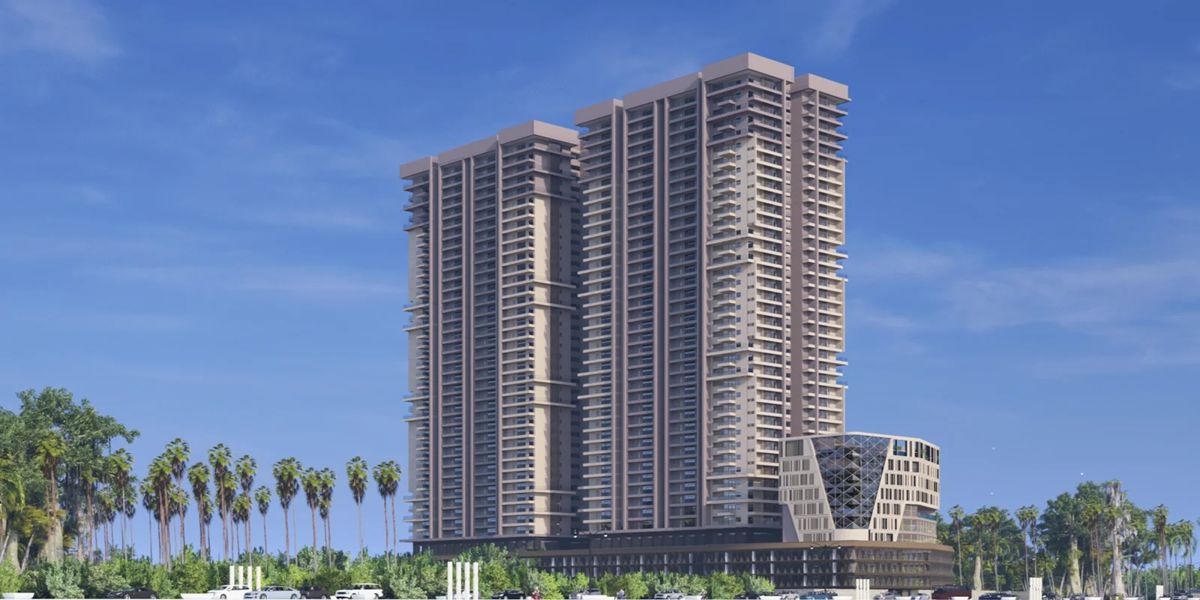
Vaishno Skyvue, Kollur – Large 3 BHK High-Rise Apartments at Osman Nagar, Hyderabad
577 homes · 3 BHK from ~2,012 sq ft · Prices from ₹1.41 Cr* · RERA possession Jan 2031
Get Price Sheet WhatsApp Us Book Free Site VisitVaishno Skyvue Kollur – Overview
Vaishno Skyvue is a new high-rise apartment project by Vaishno Ventures at Osman Nagar, on the Kollur side of West Hyderabad. It is the developer’s second community in the area after Vaishno Sapphire, and a clear step up in scale: about 577 apartments on a site of roughly 3.75 to 4 acres, as listed on property portals.
Skyvue is built around one idea: large 3 BHK homes. Listed sizes start at about 2,012 sq ft and go up to roughly 2,900 sq ft, which is bigger than a typical Kollur 3 BHK and closer to what buyers find in Kokapet or the Financial District at a higher price. The project is registered with Telangana RERA under P01100010545, and the RERA completion date shown on portals is January 2031.
The developer has not yet published the final tower and floor count, and portals differ (two towers on one portal, three on another). We have kept those details as “awaited” until the official brochure confirms them. If you are looking for a spacious 3 BHK near the ORR and are comfortable with a 2031 handover, Skyvue is worth putting on your shortlist early, while launch pricing applies.
Project Highlights
- About 577 homes on roughly 3.75–4 acres
- Only 3 BHK homes, from about 2,012 sq ft
- High-rise towers with 8 homes per floor (as per portals)
- Clubhouse, swimming pool, tennis, basketball and badminton courts
- About 1.4 km from Birla Open Minds International School
- HMDA approved, TG RERA registered
Project Snapshot
| Project | Vaishno Skyvue |
| Location | Osman Nagar, Kollur, Hyderabad |
| Type | High-rise gated apartments |
| Towers / floors | Awaited (portals list 2–3 towers) |
| Status | New launch |
| RERA | P01100010545 |
Vaishno Skyvue Price List & Configurations
Property portals list Vaishno Skyvue at about ₹7,000 per sq ft. At that rate the smallest 3 BHK of about 2,012 sq ft works out to roughly ₹1.41 Cr, and the 2,595 and 2,725 sq ft homes to about ₹1.82 Cr and ₹1.91 Cr. The developer has not released an official price list yet, so treat these as indicative.
| Unit Type | Area (approx.) | Indicative Price* |
|---|---|---|
| 3 BHK | ~2,012 sq ft | ₹1.41 Cr onwards |
| 3 BHK | 2,595 sq ft | ₹1.82 Cr onwards |
| 3 BHK | ~2,725 sq ft | ₹1.91 Cr onwards |
| 3 BHK Large | up to ~2,895 sq ft | Price on request |
*Prices are indicative, based on the rate of about ₹7,000 per sq ft shown on property portals, and may change without notice. Car parking, club membership, GST, registration and stamp duty may be extra. Check the final cost sheet before booking.
Request Latest Price SheetVaishno Skyvue Floor Plans
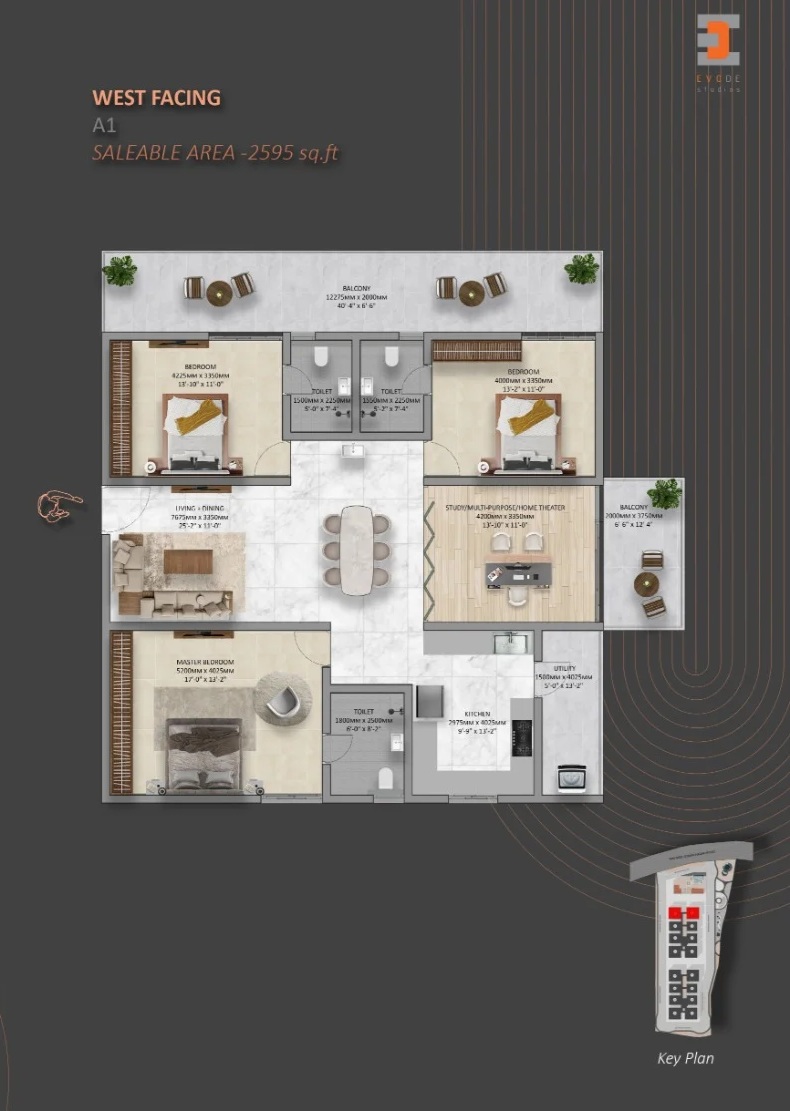
Every home at Skyvue is a 3 BHK, offered in several sizes from about 2,012 sq ft up to roughly 2,900 sq ft. The 2,595 sq ft plan below shows the layout style: three bedrooms, a large living and dining area and generous balconies. Ask us for the full set of unit plans with facings.
Vaishno Skyvue Master Plan
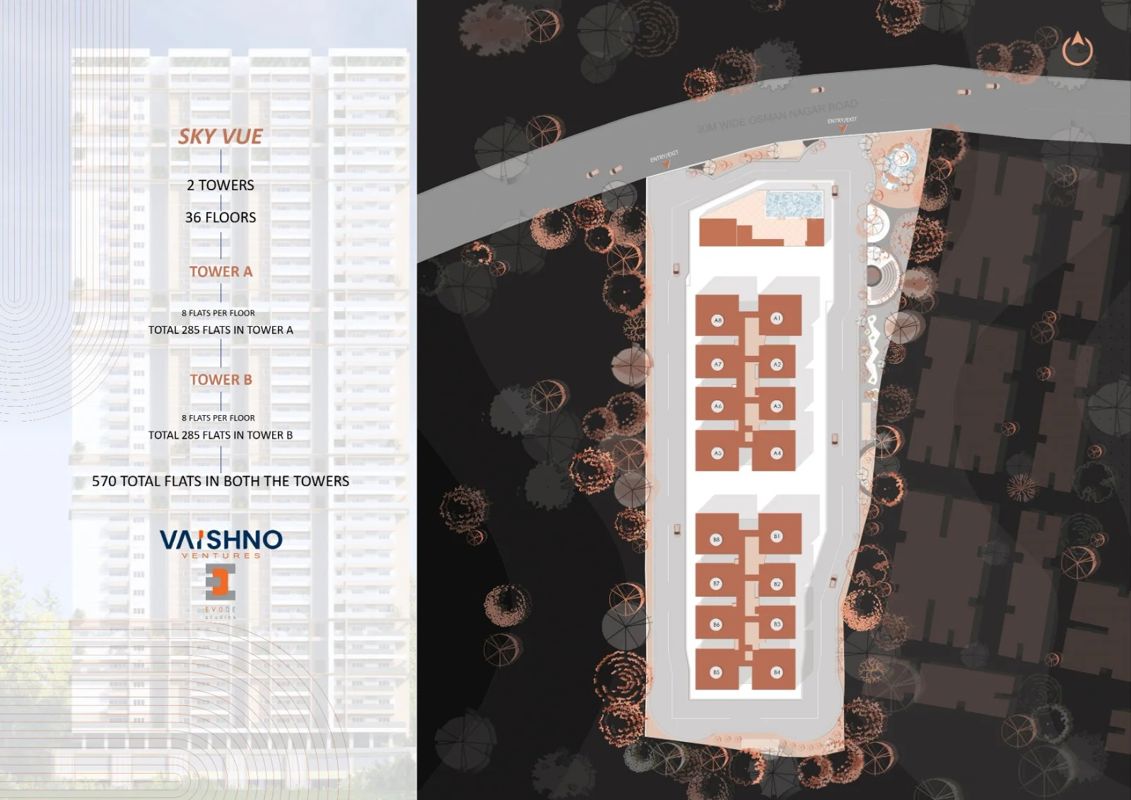
The master plan places the residential towers around a central landscaped area, with the clubhouse, pool and sports courts laid out for easy access from every tower.
Vaishno Skyvue Gallery
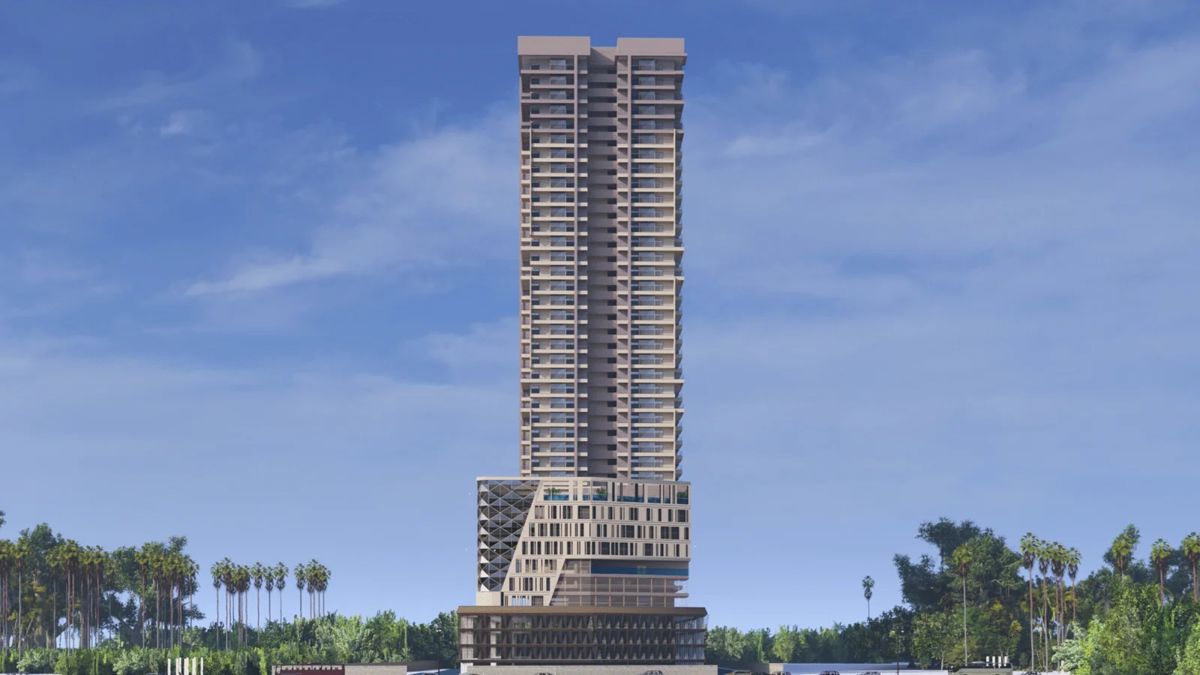
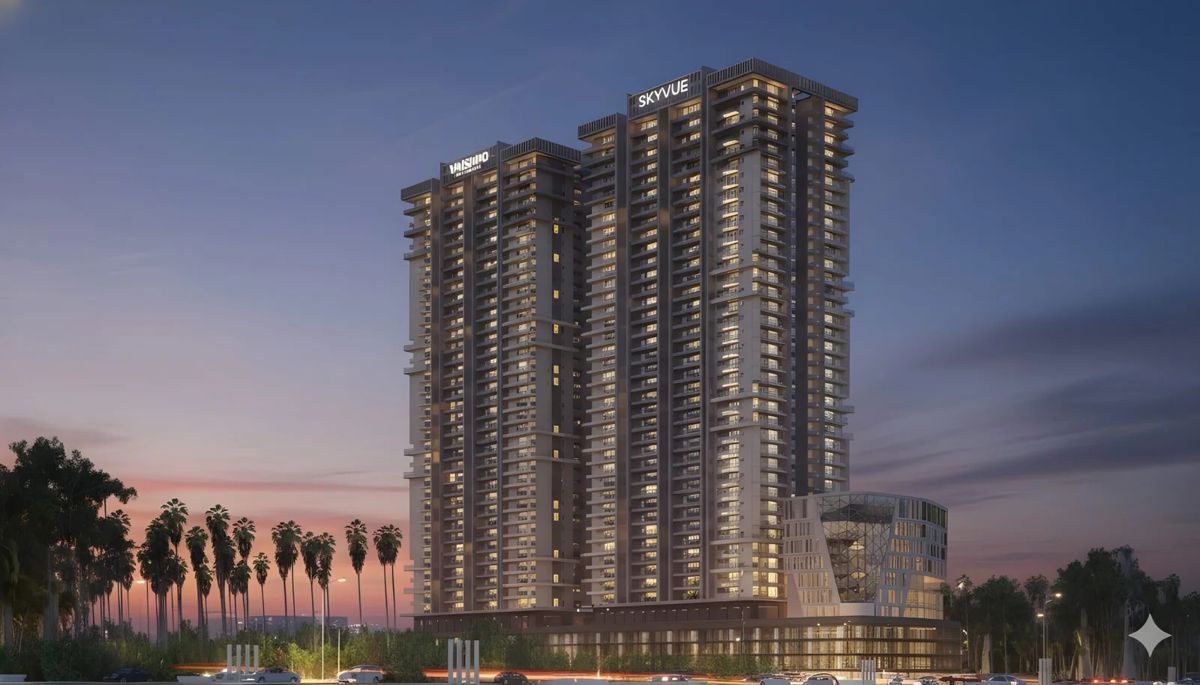
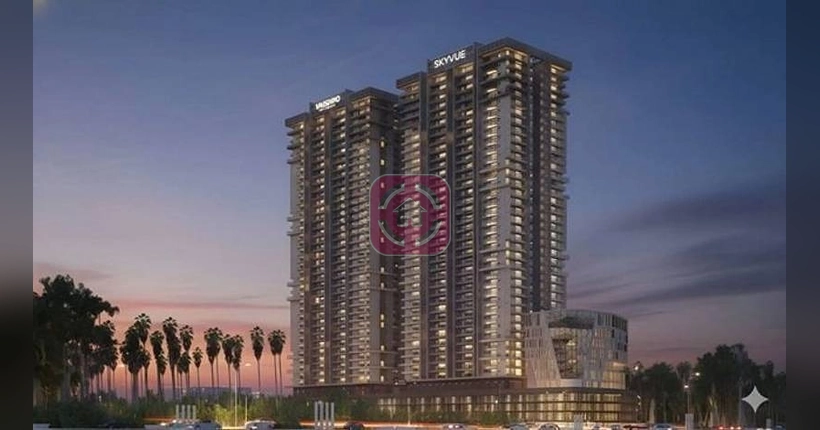
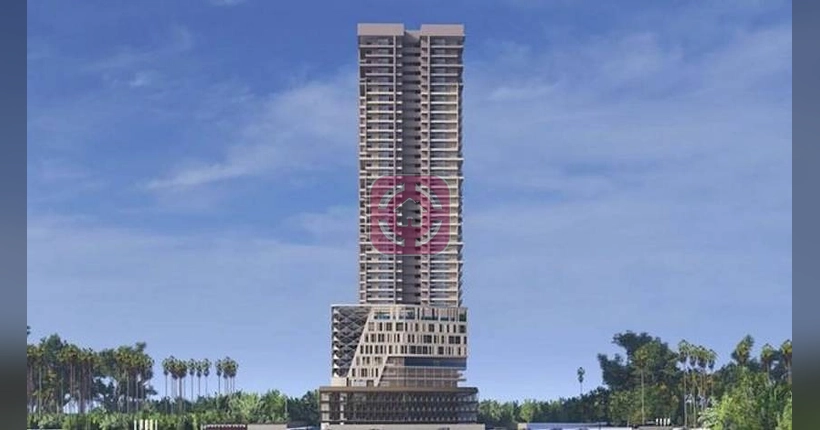
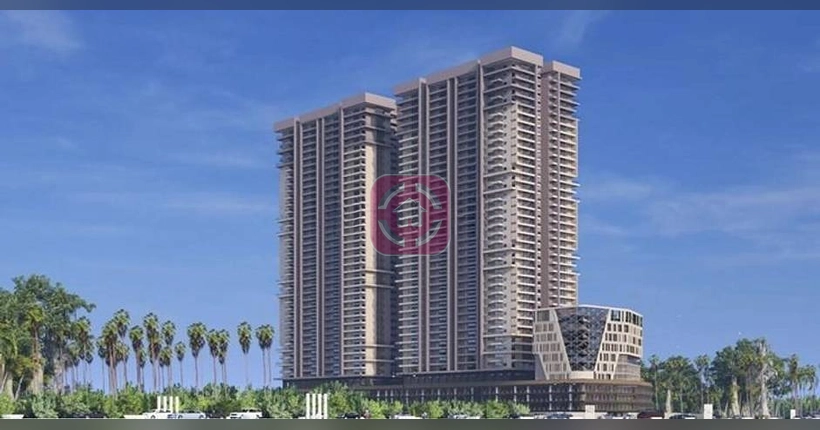
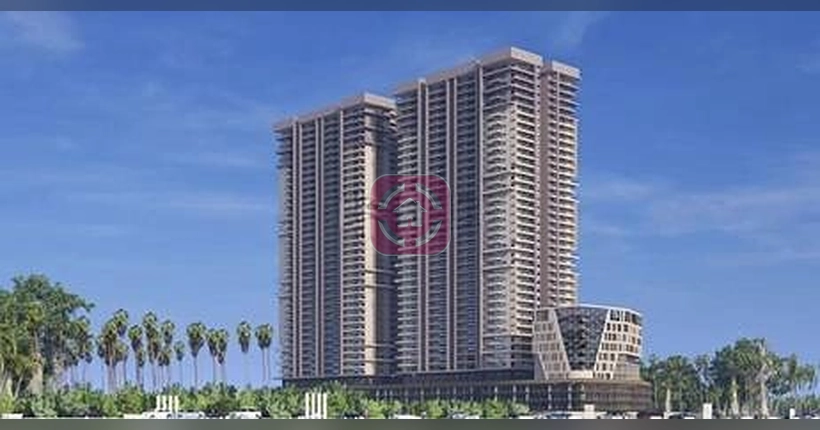
Images are artist’s impressions and for illustration only.
Vaishno Skyvue Amenities
Portal listings and the project’s marketing describe a grand clubhouse with a pool and fitness centre, plus a good line-up of outdoor sports courts and green spaces.
- Grand clubhouse
- Swimming pool
- Gym & wellness centre
- Yoga areas
- Tennis court
- Basketball court
- Badminton court
- Table tennis, snooker & indoor games
- Jogging track
- Cycling track
- Kids’ play area
- Landscaped gardens
- Power backup
- 24/7 security & CCTV
- Rainwater harvesting & STP
- Gated community
Construction Specifications
The official specification sheet has not been published yet. The points below are drawn from portal listings. Ask for the developer’s specification sheet before booking.
Structure
RCC framed high-rise towers, HMDA approved and registered with TG RERA.
Floor Plate
About 8 apartments per floor, as listed on property portals.
Lifts
Passenger lifts in every tower. Ask for the lift make and number per core.
Power & Water
Power backup and 24/7 water supply, as listed on portals.
Safety
24/7 security with CCTV surveillance of the common areas.
Sustainability
Rainwater harvesting, a sewage treatment plant and large green areas.
Vaishno Skyvue Location Advantages
Address: Vaishno Skyvue, Osman Nagar, Kollur, Sangareddy District, Hyderabad, Telangana.
| Landmark | Approx. Distance / Time |
|---|---|
| Harika Speciality Clinic | ~1.0 km |
| Birla Open Minds International School | ~1.4 km |
| Nehru Outer Ring Road (Kollur / Tellapur exits) | ~5–10 min |
| Citizens Specialty Hospital, Nallagandla | ~20 min |
| Financial District | ~20–25 min via ORR |
| Gachibowli IT hub | ~25 min |
| HITEC City | ~30–35 min |
| Rajiv Gandhi International Airport | ~40–45 min |
Distances and travel times are approximate and depend on traffic.
Why Invest in Kollur, Hyderabad?
ORR-led growth
Kollur and Osman Nagar sit along the Outer Ring Road, so the Financial District, Kokapet and the airport are a signal-free drive away.
West Hyderabad job hub
The IT and financial corridors of Gachibowli, Nanakramguda and HITEC City are within easy reach.
Branded developments
Large developers are building across the Kollur–Osman Nagar–Tellapur belt, which keeps improving roads, retail and schools.
Schools nearby
Birla Open Minds is about 1.4 km away, with several other international schools a short drive off.
Value for space
Large 3 BHK homes here cost much less than similar sizes in Kokapet or the Financial District.
Rental demand
Nearness to large tech campuses supports steady rental demand from IT professionals.
Vaishno Skyvue – Pros & Cons
Advantages
- TG RERA registered and HMDA approved
- Only large 3 BHK homes, from about 2,012 sq ft
- Early-stage launch pricing near the ORR
- Good line-up of sports courts, pool and clubhouse
- Close to Birla Open Minds school and local clinics
Things to Consider
- Long timeline: RERA possession is January 2031
- High density: about 577 homes on around 4 acres
- Tower, floor and specification details still awaited
- No 2 BHK option for smaller budgets (see Vaishno Sapphire instead)
Payment Plan & Home Loans
Payment plan: Marketing partners mention flexible construction-linked payment plans for early bookings. The developer has not published the exact schedule, so contact us for the current plan and any launch offers.
Home loans: Loans from leading banks and housing finance companies are available, subject to the lender’s approval of the project and your eligibility. Ask us for the list of banks that have approved Vaishno Skyvue.
NRI buyers can invest under FEMA rules through NRE/NRO accounts.
How to Book at Vaishno Skyvue
- Enquire
Call or WhatsApp us for the latest price sheet, brochure and available units. - Site Visit
We arrange a free site visit and help you shortlist the right tower, floor and facing. - Book
Submit your KYC (PAN, Aadhaar, photos) with the booking amount. We help with the paperwork. - Allotment
Receive the allotment letter and agreement. We stay with you through loan and registration.
About Vaishno Ventures
Vaishno Ventures (Vaishno Ventures and Estates Pvt Ltd) is a Hyderabad residential developer focused on the western suburbs. Its first Kollur project, Vaishno Sapphire, is a mid-rise community of 276 homes now under construction with a RERA date of August 2030. Skyvue is its larger follow-up, aimed at buyers who want a spacious 3 BHK. As with any developer, check its delivery record and RERA filings before you invest.
Vaishno Skyvue Kollur – FAQs
What is the price of Vaishno Skyvue Kollur?
Property portals list the project at about ₹7,000 per sq ft. That puts a 2,012 sq ft 3 BHK at around ₹1.41 Cr and a 2,595 sq ft 3 BHK at around ₹1.82 Cr. Prices are indicative until the developer releases an official price list.
Where is Vaishno Skyvue located?
It is at Osman Nagar on the Kollur side of West Hyderabad, about 1.4 km from Birla Open Minds International School and a short drive from the Outer Ring Road.
What is the RERA number of Vaishno Skyvue?
The project is registered with Telangana RERA under P01100010545. You can verify it on the official TG RERA portal.
When is possession of Vaishno Skyvue?
The RERA completion date listed on property portals is January 2031.
What configurations are available?
3 BHK apartments only, in sizes from about 2,012 sq ft to roughly 2,895 sq ft, including 2,595 and 2,725 sq ft plans.
How many units and towers does Vaishno Skyvue have?
About 577 apartments on roughly 3.75 to 4 acres. The final tower and floor count is awaited, as portals list different figures.
What amenities does Vaishno Skyvue offer?
A clubhouse, swimming pool, gym, yoga areas, tennis, basketball and badminton courts, table tennis and snooker, jogging and cycling tracks, kids’ play area and landscaped gardens.
Can NRIs buy at Vaishno Skyvue?
Yes. NRIs can buy under FEMA regulations, paying through NRE/NRO accounts. Home loans for NRIs are available from major banks.
Is Kollur a good place to invest in 2026?
Kollur has direct ORR access, is close to the Financial District and Kokapet, and is seeing growing branded development. That makes it one of West Hyderabad’s key growth corridors for both end-use and long-term investment.
Book a Free Site Visit to Vaishno Skyvue
Get the latest price sheet, floor plans, available units and launch offers. We can also arrange a pick-up and drop for your site visit.
Get a Call Back WhatsApp for BrochureMore Apartments in Kollur
Compare Vaishno Skyvue with other projects: Levonor Egeira, Vaishno Sapphire, New Space Annexure and IRA Aspiration. See all Apartments in Kollur, Villas in Kollur or plots in Kollur.
Disclaimer: This website is run by [BRAND NAME], an authorised real estate channel partner (TG RERA Agent Reg. No. [AGENT RERA NO.]). It is not the official website of Vaishno Ventures. All information, images, plans and prices are indicative, taken from publicly available sources, and may change without notice. Please verify all details with the developer and the TG RERA portal before making a purchase decision.