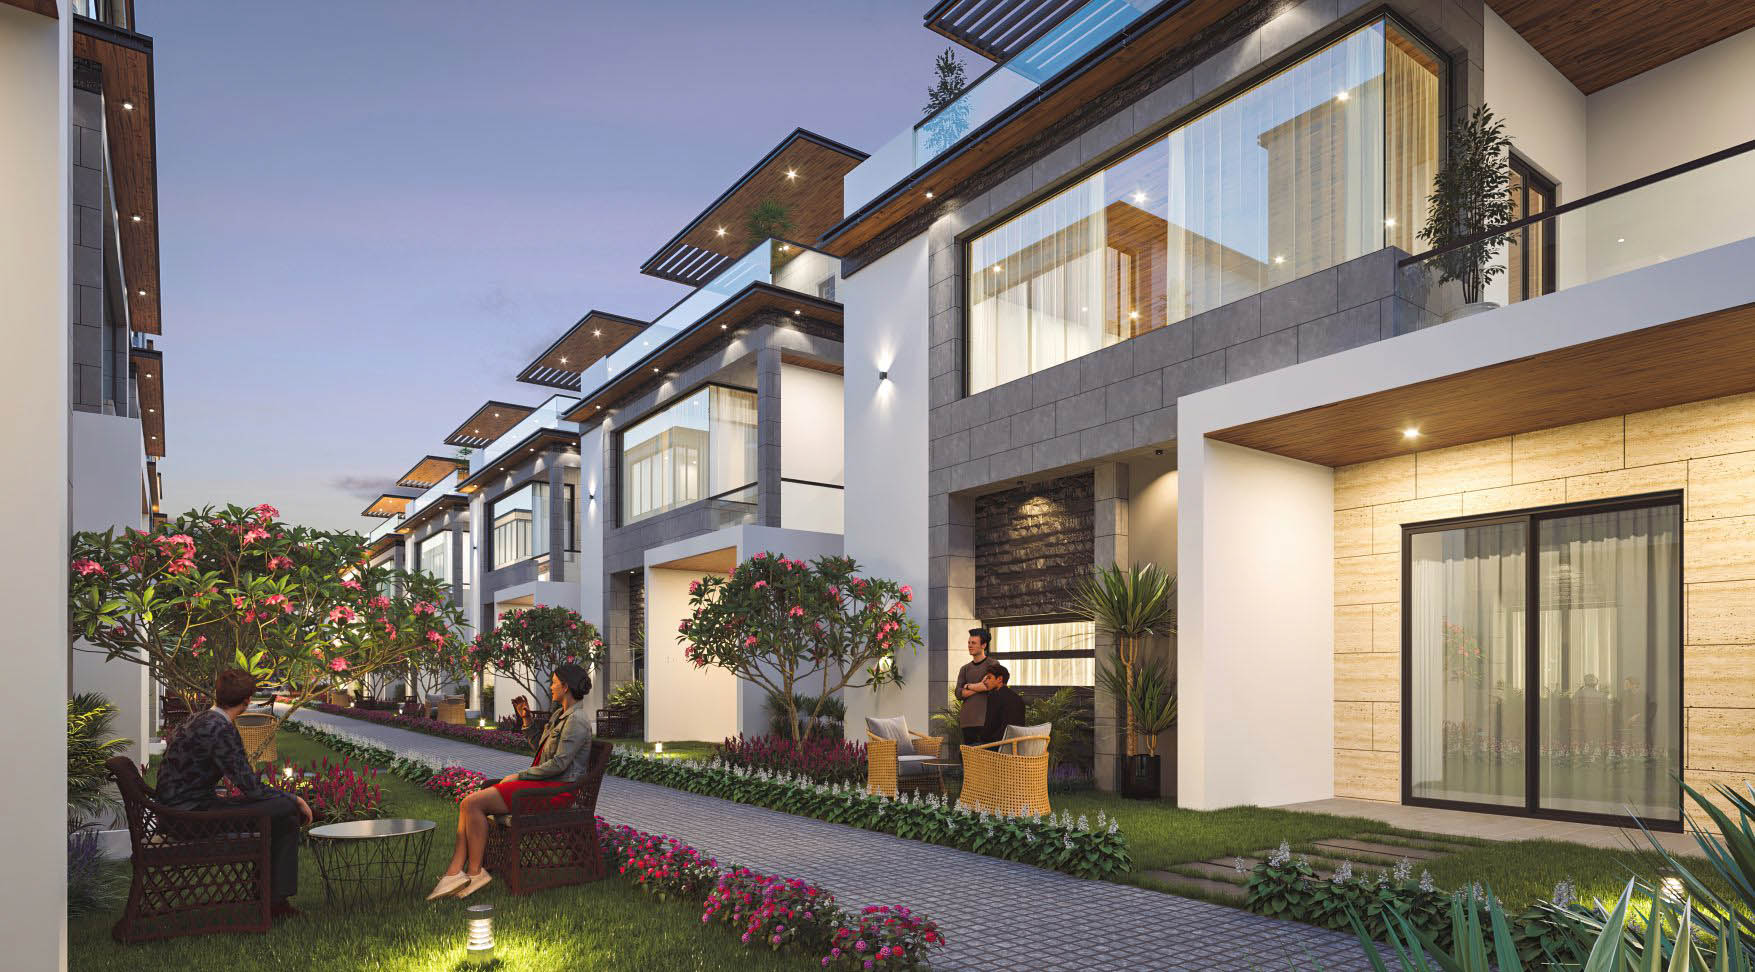
Aditi Urban Ville, Tellapur – Luxury 4 BHK Triplex Villas near Kollur, Hyderabad
63 gated villas · 4,163 – 6,100 sq ft built-up · Prices ₹6.48 – 9.49 Cr* · Possession October 2027
Get Price Sheet WhatsApp Us Book Free Site VisitAditi Urban Ville Tellapur – Overview
Aditi Urban Ville is a gated community of 63 luxury villas by Aditi Homes India Pvt. Ltd. on Tellapur Road, Tellapur, in West Hyderabad. On roughly 5.94 acres, it offers only 4 BHK triplex villas with a home theatre, built on plots of about 278 to 412 sq yd with built-up areas of roughly 4,163 to 6,100 sq ft.
The project is registered with Telangana RERA under P01100009125. It launched around October 2024 and the expected possession date is October 2027. Villas come in both east- and west-facing options, each with a lower-ground entertainment level, multiple living lounges and a private terrace.
A key design idea is the vehicle-free landscaped street: lawns, seating, play areas and walking and cycling tracks sit between the homes, while a clubhouse with a pool, sports courts and a rooftop tennis court serves residents. Kollur is about 6–8 km away, and the Financial District is roughly 15–20 minutes by road.
Project Highlights
- Only 63 independent 4 BHK triplex villas
- Plots of about 278–412 sq yd; 4,163–6,100 sq ft built-up
- Home theatre level and private terraces in every villa
- Vehicle-free, pedestrian-friendly landscaped streets
- Clubhouse with pool, squash, badminton and rooftop tennis
- Close to Glendale and Sadhana international schools
Project Snapshot
| Project | Aditi Urban Ville |
| Location | Sy. No. 83, Tellapur Road, Tellapur, Hyderabad |
| Type | Gated villa community |
| Launch | Around October 2024 |
| Status | Under construction |
| RERA | P01100009125 |
Aditi Urban Ville Price List & Configurations
Indicative prices from current portal listings, at roughly ₹15,500–16,000 per sq ft of built-up area. Final pricing depends on the plot size, facing (east or west), park or corner position and current offers. Ask us for the latest villa-wise price sheet.
| Villa Type | Plot Size (approx.) | Built-up Area (approx.) | Price* |
|---|---|---|---|
| 4 BHK Triplex Villa – entry | From ~278 sq yd | 4,163 sq ft | ₹6.48 Cr onwards |
| 4 BHK Triplex Villa – mid sizes | ~312 – 376 sq yd | On request | Price on request |
| 4 BHK Triplex Villa – largest | Up to ~412 sq yd | Up to 6,100 sq ft | Up to ₹9.49 Cr |
*Prices are indicative and may change without notice. Prices vary by tower, floor and facing. Registration and stamp duty may be extra. Check the final cost sheet before booking.
Request Latest Price SheetAditi Urban Ville Floor Plans
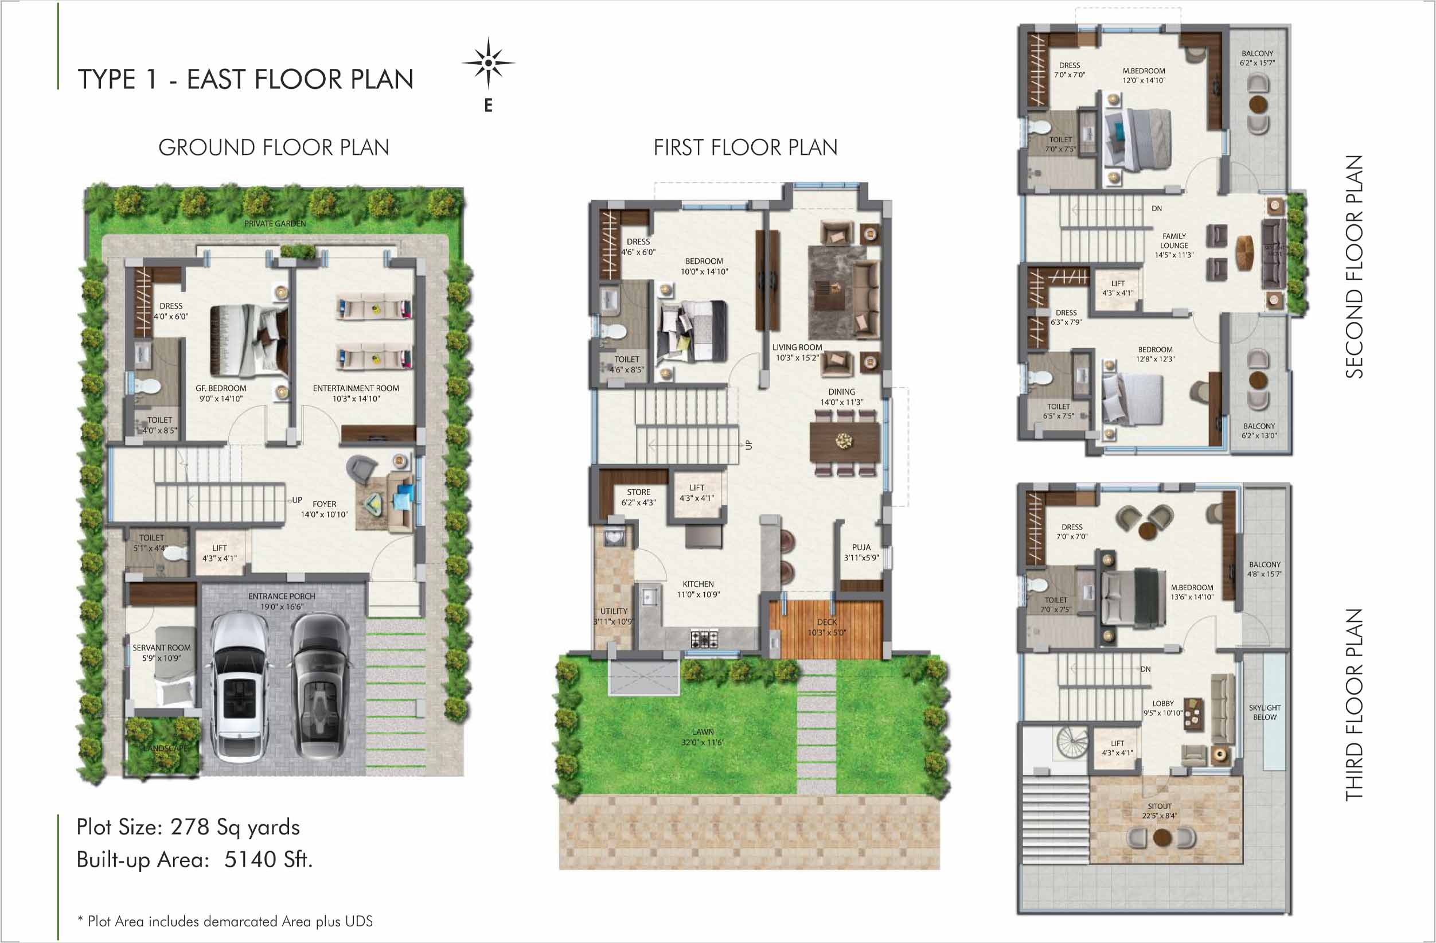
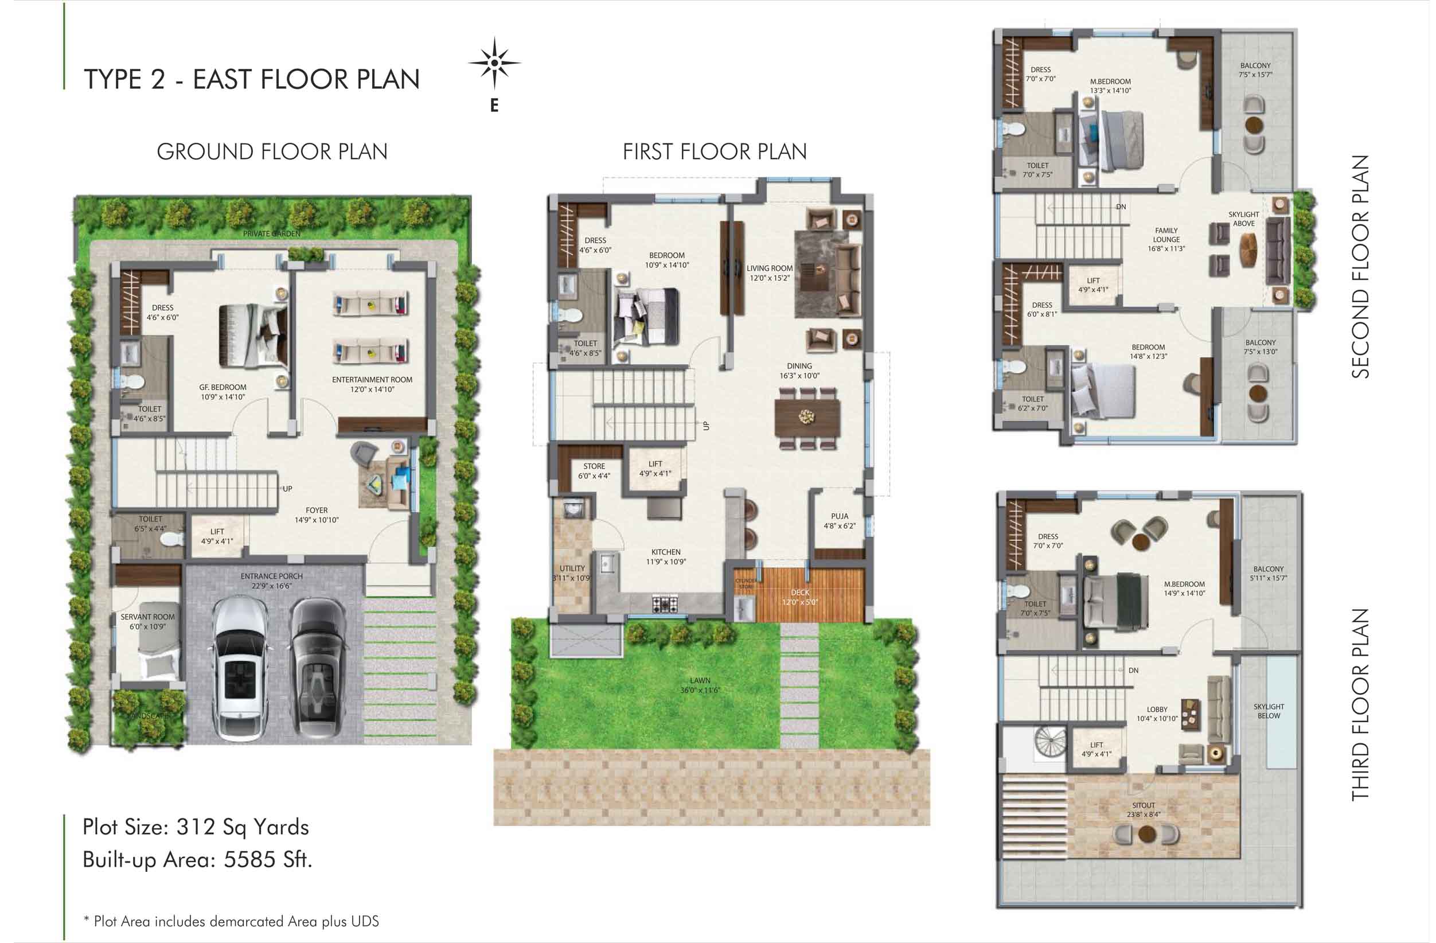
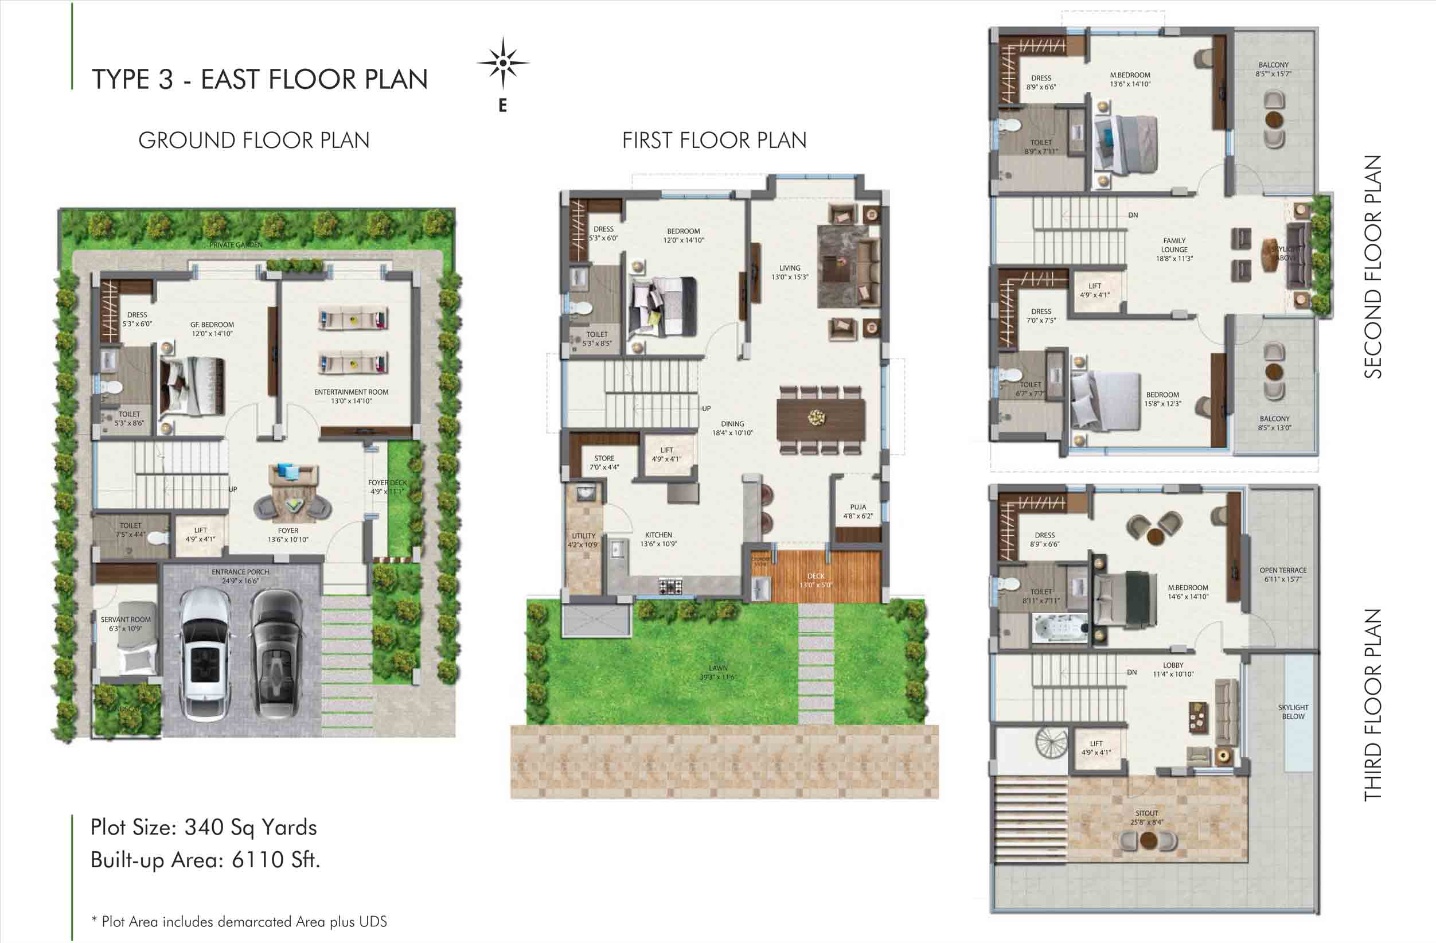
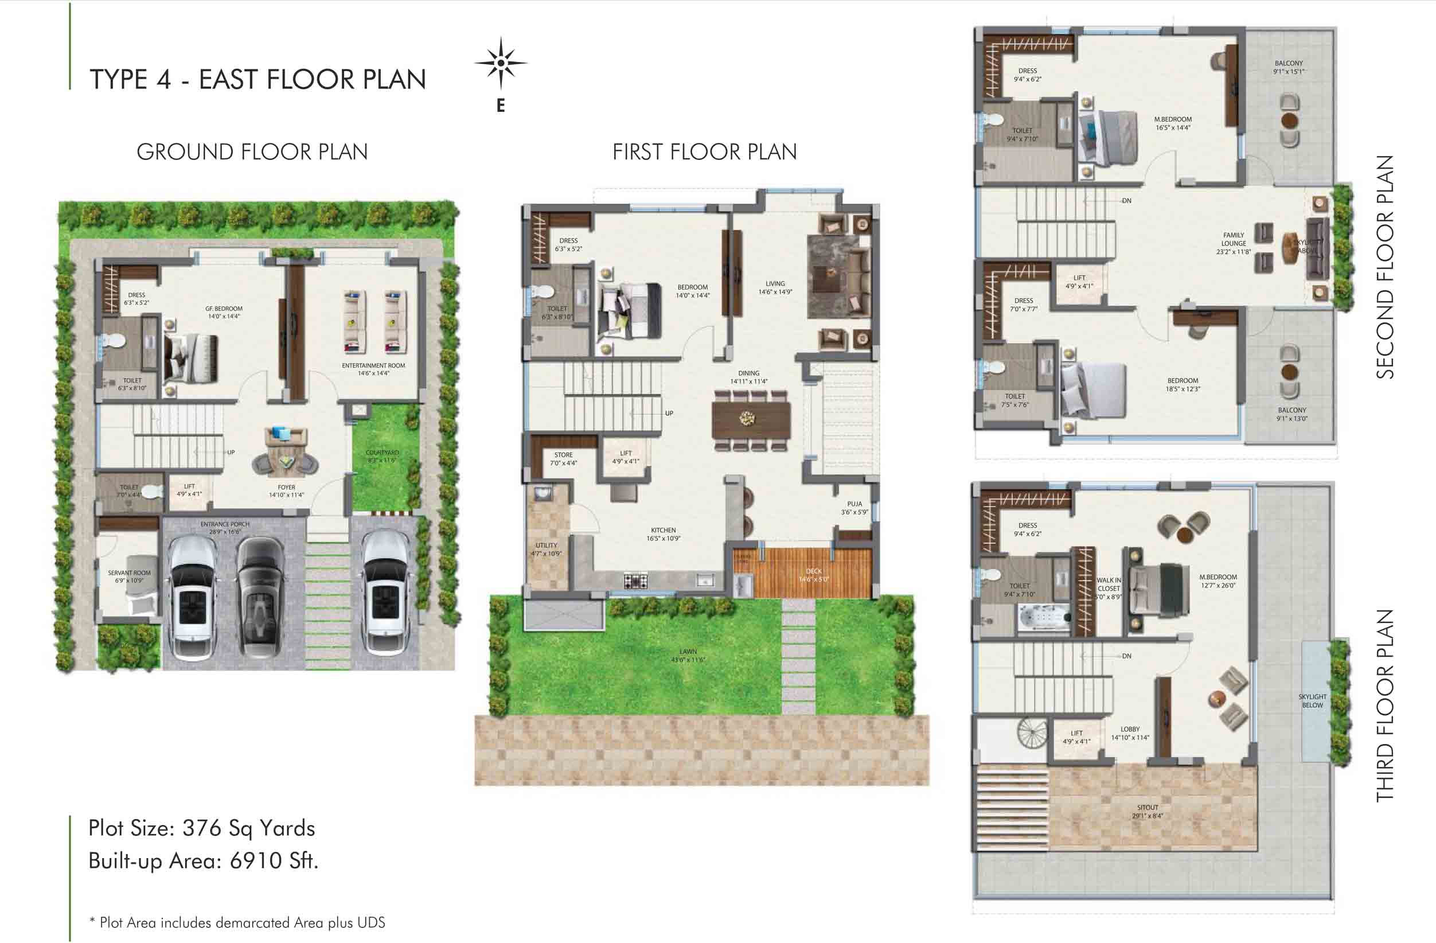
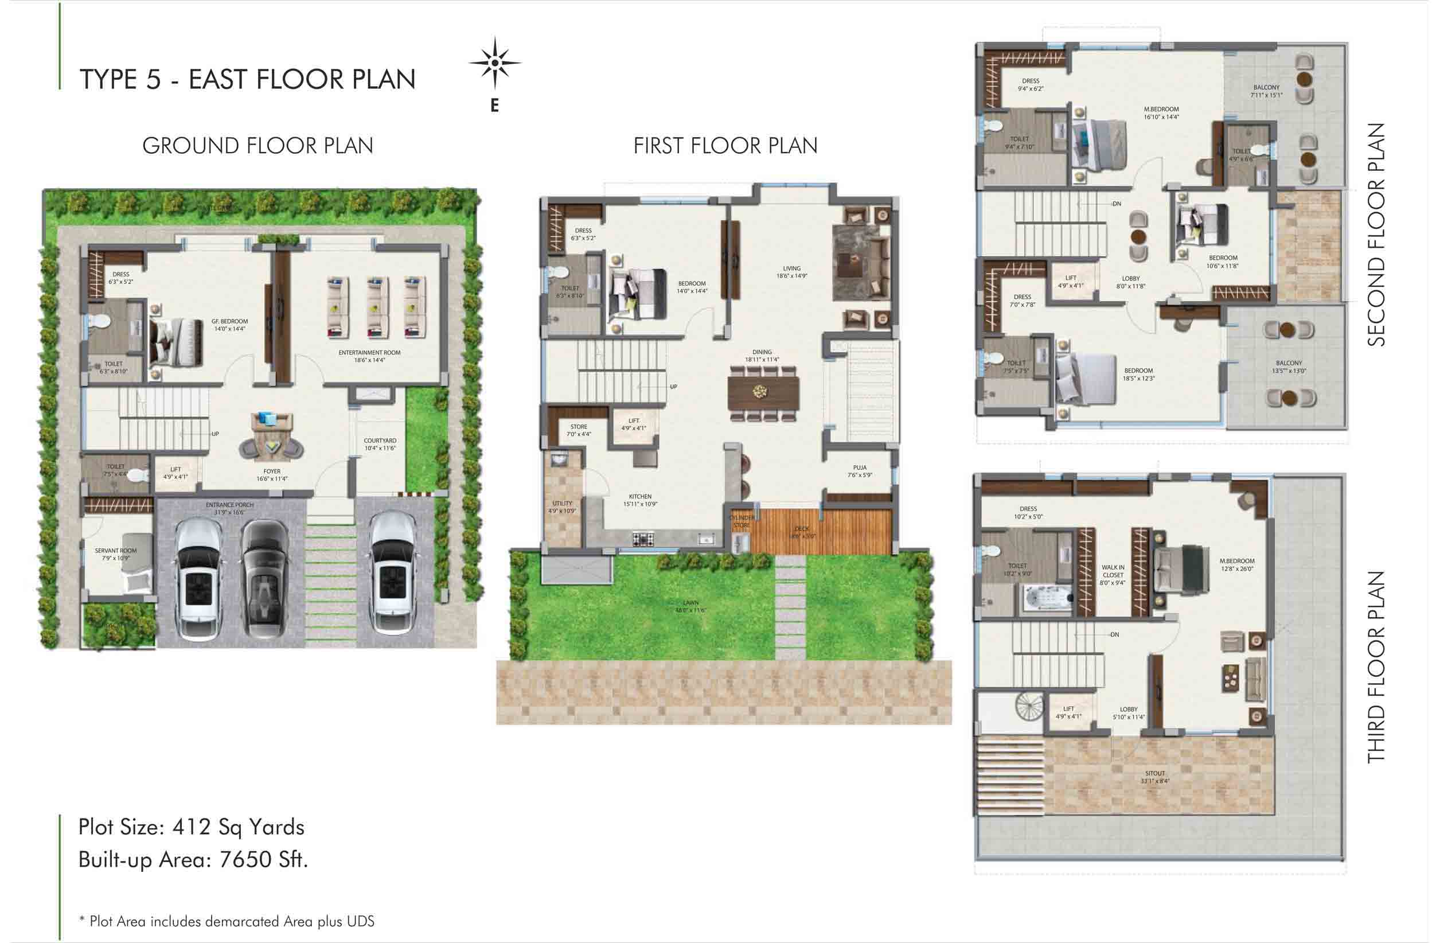
Aditi Urban Ville has five plot types from about 278 to 412 sq yd, each offered in east- and west-facing versions. Every villa is a 4 BHK spread over several levels, with a home theatre on the lower ground level, living and dining on the first floor, a family lounge and bedrooms above, and a master suite with a lounge and terrace at the top. The east-facing plans for all five types are shown below; ask us for the west-facing plans.
Aditi Urban Ville Master Plan
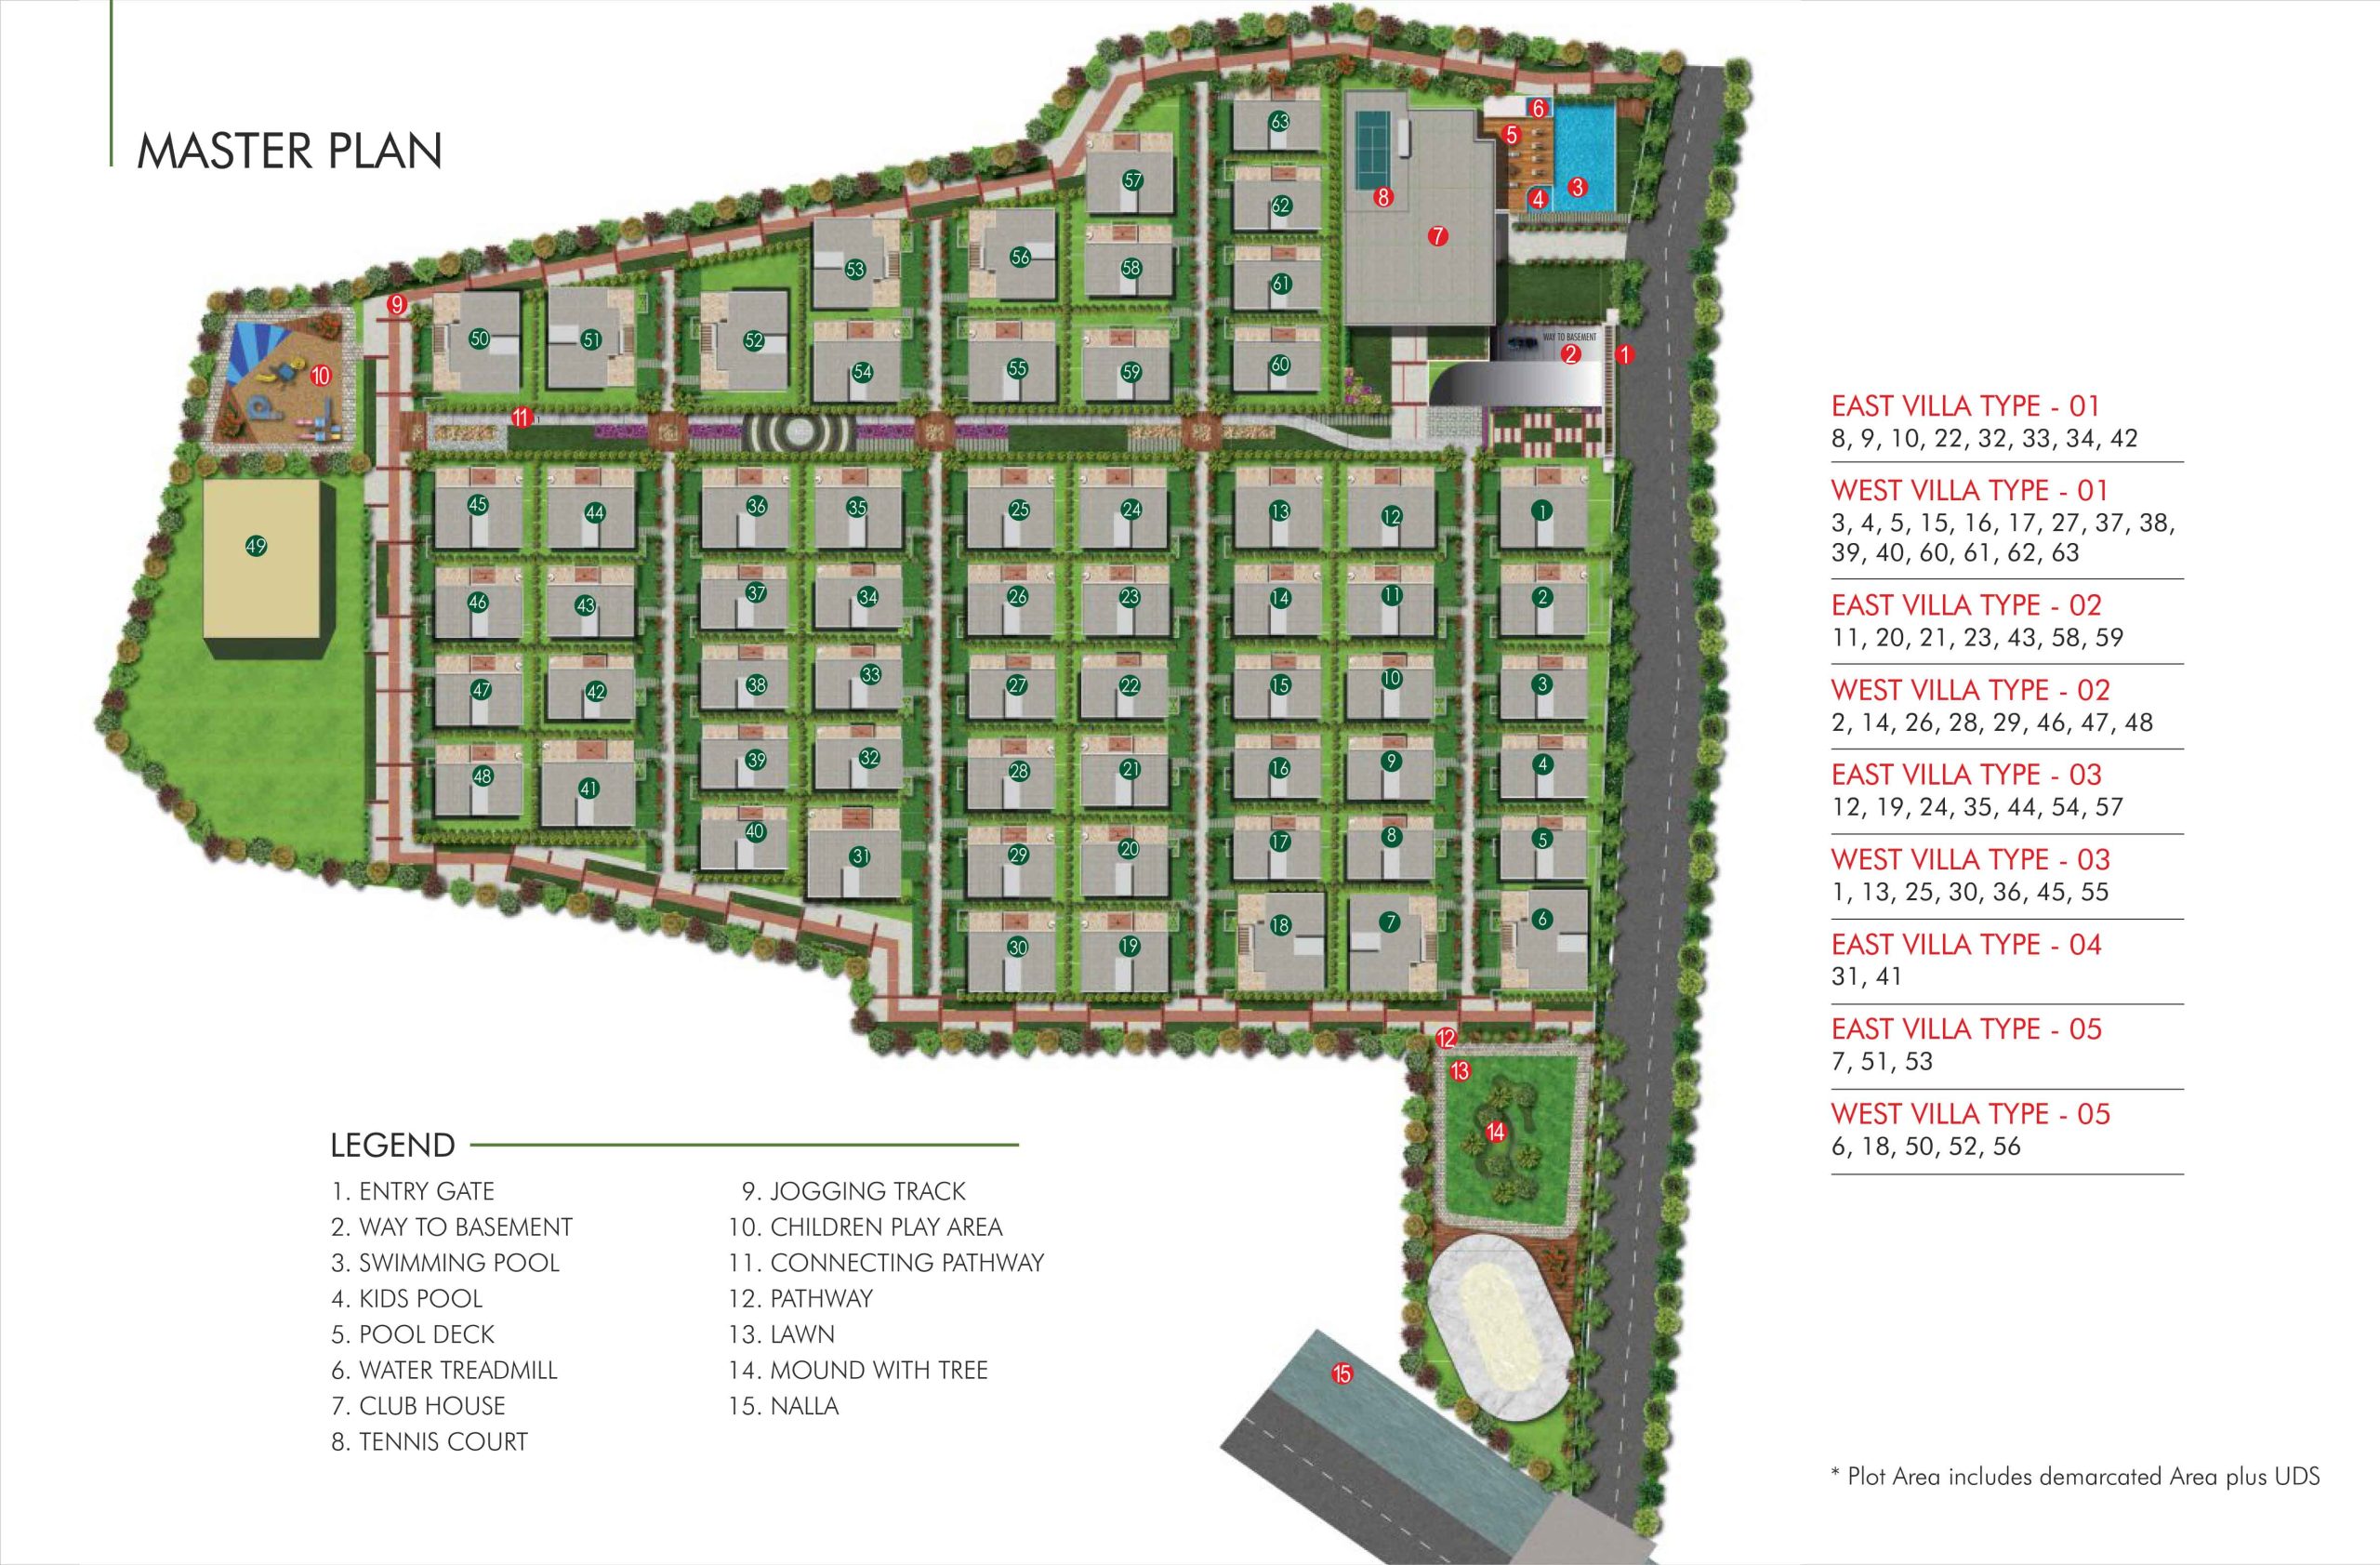
The master plan arranges 63 villas along landscaped, vehicle-free streets, with the clubhouse, amphitheatre, children’s play areas and open lawns spread through the community. A compound wall with an electric/solar fence secures the site, and CC driveways give each villa its own car access.
Aditi Urban Ville Gallery
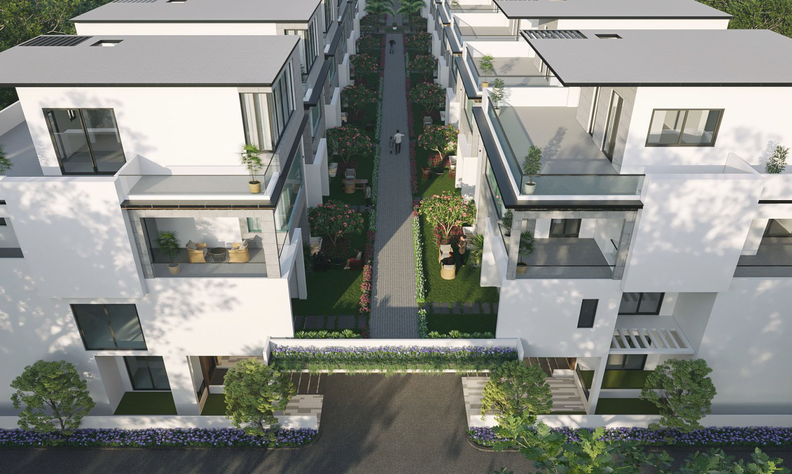
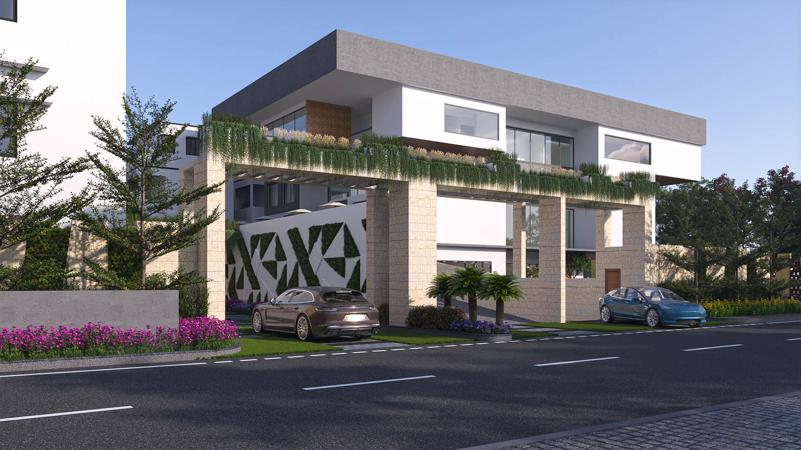
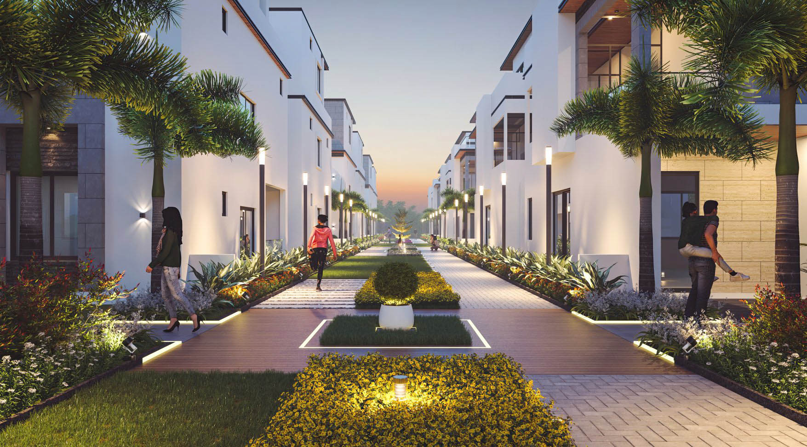
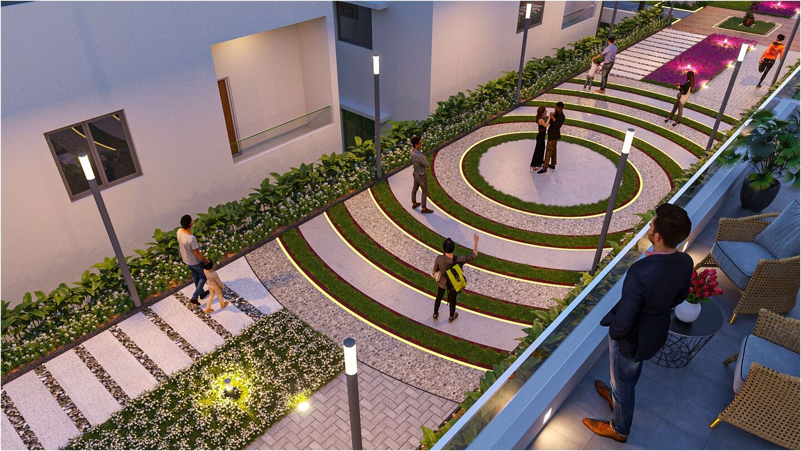
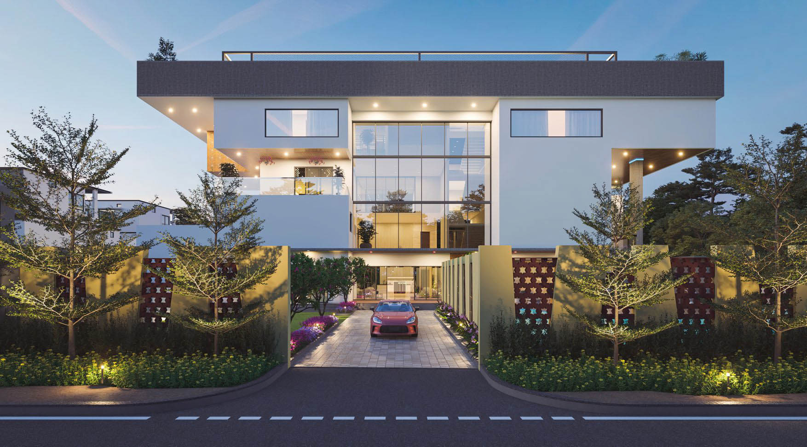
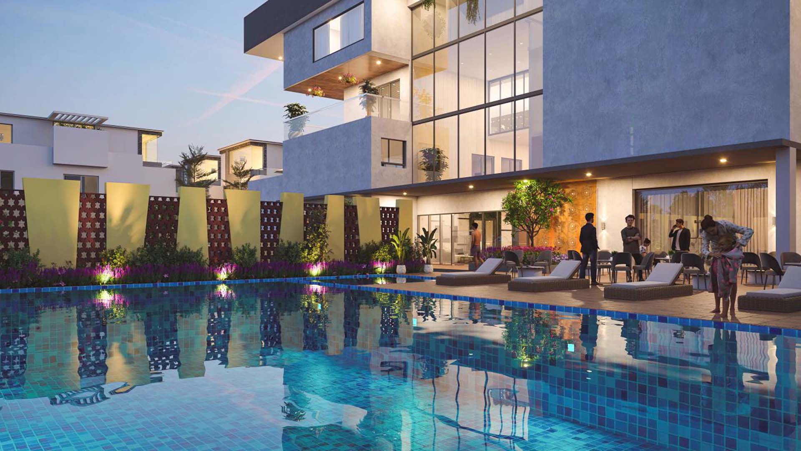
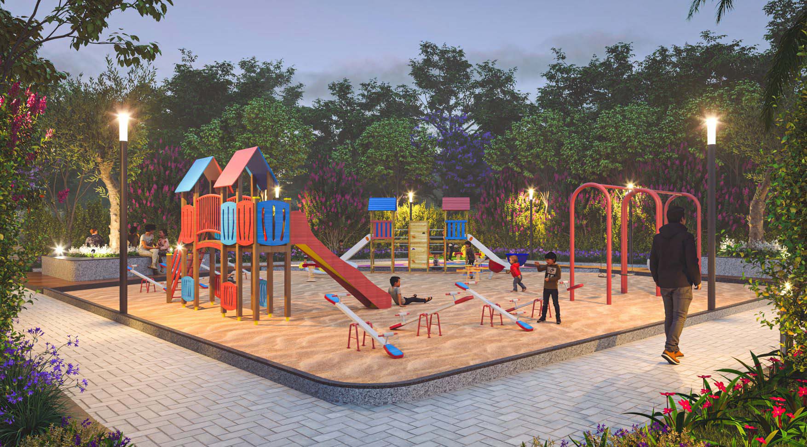
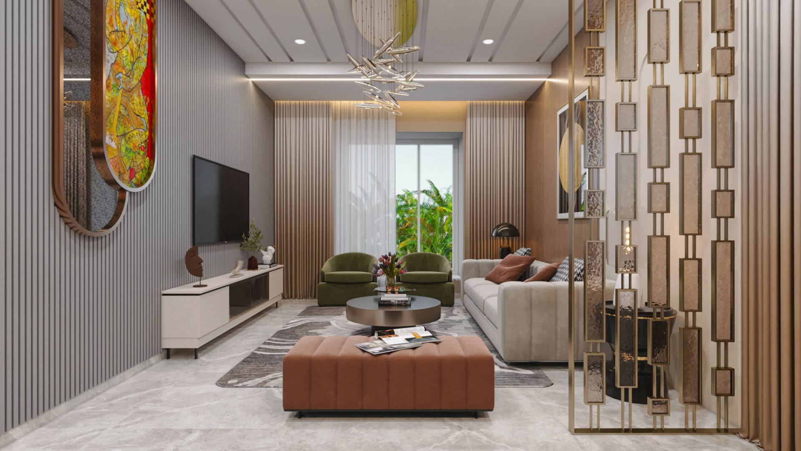
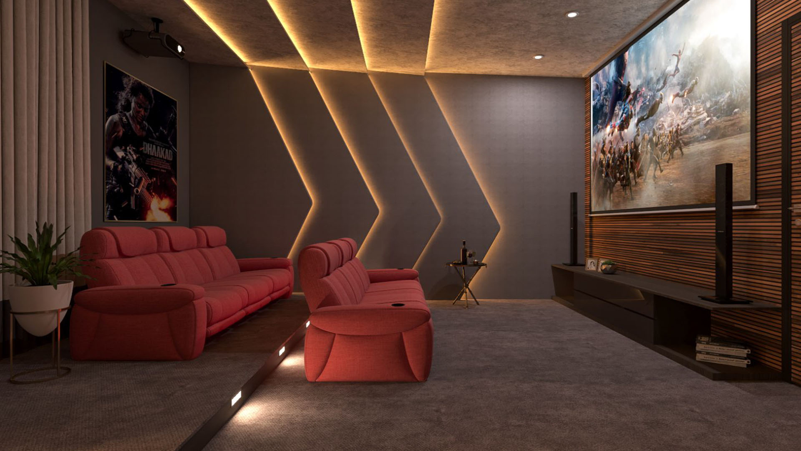
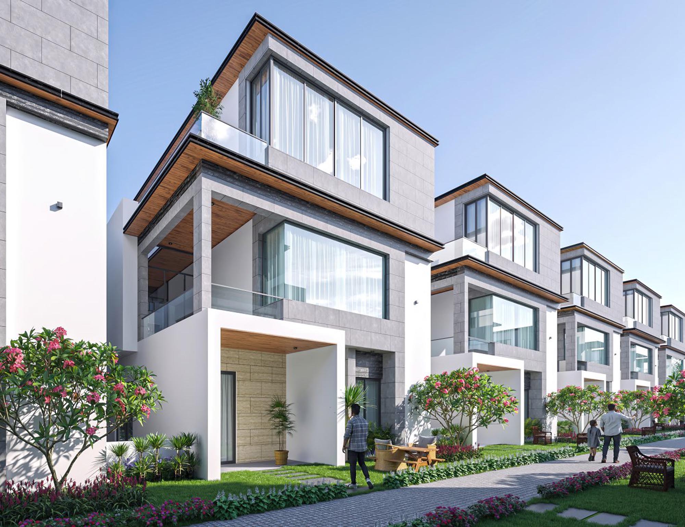
Images are artist’s impressions and for illustration only.
Aditi Urban Ville Amenities
An exclusive clubhouse and landscaped, pedestrian-first streets give Aditi Urban Ville a resort-style set of amenities for a community of just 63 families.
- Exclusive clubhouse
- Swimming pool
- Gymnasium
- Yoga studio
- Badminton & squash courts
- Rooftop tennis court
- Table tennis, billiards & indoor games
- Banquet & multipurpose halls
- Amphitheatre
- Skating rink
- Children’s play areas
- Walking & cycling tracks
- Landscaped lawns & gardens
- Home theatre in every villa
- 100% DG power backup
- Solar grid provision
- STP & rainwater harvesting
- CCTV & access control
- Solar-fenced gated entrance
- Guest suite & sit-out areas
Construction Specifications
Structure
RCC framed structure with 9-inch red-brick external walls and 4-inch internal walls, with sponge-finish plastering.
Flooring
Large-format high-gloss digital vitrified tiles in living areas, wooden flooring in the master bedroom and one more bedroom, and granite for staircases and parking.
Doors & Windows
Polished teakwood main door, teak-veneer internal doors and premium aluminium windows with mosquito shutters.
Bathrooms
Kohler/Toto/American Standard sanitaryware, Grohe/Hansgrohe fittings and Geberit concealed cisterns.
Electrical
Three-phase power with a two-way solar grid, 100% DG backup, Finolex/Polycab copper wiring, video door phone and access control.
Optional Extras
Modular kitchen, false ceiling, home lift and smart-home features are available at extra cost.
Aditi Urban Ville Location Advantages
Address: Sy. No. 83, 83/A to 95/A/1, Tellapur Road, Tellapur, Sangareddy District, Hyderabad, Telangana.
| Landmark | Approx. Distance / Time |
|---|---|
| Glendale International School | ~2 min |
| Sadhana International School | ~5 min |
| Citizens Specialty Hospital | ~5 min |
| Nehru Outer Ring Road | ~5 min |
| Zilla Parishad High School, Tellapur | ~0.9 km |
| BHEL | ~2.3 km |
| Kollur | ~6–8 km |
| Financial District / Gachibowli | ~15–20 min |
Distances and travel times are approximate and depend on traffic.
Why Invest in Tellapur, Hyderabad?
Planned township belt
Tellapur sits inside the HMDA growth zone next to Nallagandla, Kollur and Osman Nagar, with wide master-plan roads and large gated communities shaping the area.
Close to the IT corridor
Gachibowli, the Financial District and HITEC City are typically a 20–30 minute drive, which keeps Tellapur popular with tech professionals.
ORR and rail access
The Nehru Outer Ring Road is about 5 km away and Lingampally railway station is a short drive, so both road and rail options are close.
Schools and healthcare
International schools such as Glendale and Sadhana, and hospitals such as Citizens Specialty Hospital, are within a few minutes of most Tellapur addresses.
Next to Kollur
Kollur is only about 6–8 km away, so Tellapur buyers share the same ORR-led growth story and branded-developer momentum.
Rental demand
Steady demand from professionals working in West Hyderabad supports rental income for investors.
Aditi Urban Ville – Pros & Cons
Advantages
- Very low density: 63 villas on about 5.94 acres
- Large 4 BHK triplex homes with a home theatre and terraces
- Vehicle-free landscaped streets that are safe for children
- Premium specifications, including Grohe/Kohler fittings and wooden flooring
- TG RERA registered, with possession due in October 2027
Things to Consider
- High ticket size of about ₹6.5–9.5 Cr
- Only one configuration (4 BHK), so no smaller villa option
- Home lift, modular kitchen and false ceiling cost extra
- The developer has a smaller delivery track record than large national brands
Payment Plan & Home Loans
Payment plan: a construction-linked plan, with the booking amount followed by stage-wise payments as the villas are built. Ask us for the current schedule and any offers.
Home loans: leading banks and housing finance companies generally fund RERA-registered projects, with loans of up to 75–90% of the property value subject to eligibility. Ask us which lenders have approved this project.
NRI buyers can invest under FEMA rules through NRE/NRO accounts.
How to Book at Aditi Urban Ville
- Enquire
Call or WhatsApp us for the latest price sheet, brochure and available inventory. - Site Visit
We arrange a free site visit and help you shortlist the right plot size and facing. - Book
Submit your KYC (PAN, Aadhaar, photos) with the booking amount. We help with the paperwork. - Allotment
Receive the allotment letter and agreement. We stay with you through loan and registration.
About Aditi Homes India
Aditi Homes India Pvt. Ltd. is a Hyderabad real estate developer incorporated in 2015, with its corporate office at Axis Towers, Road No. 36, Jubilee Hills. The company focuses on premium, low-density villa communities in West Hyderabad. Its current projects are Aditi Urban Ville in Tellapur and Casa Bella.
Aditi Urban Ville Tellapur – FAQs
What is the price of Aditi Urban Ville Tellapur?
4 BHK triplex villas are priced from about ₹6.48 Cr for 4,163 sq ft built-up up to about ₹9.49 Cr for the largest 6,100 sq ft villas. Prices vary by plot size, facing and position.
Is Aditi Urban Ville a villa or apartment project?
It is a villa-only community of 63 independent 4 BHK triplex villas. It does not offer apartments.
Where is Aditi Urban Ville located?
It is at Sy. No. 83, Tellapur Road, Tellapur, West Hyderabad, a few minutes from the Outer Ring Road and about 6–8 km from Kollur.
What is the RERA number of Aditi Urban Ville?
The project is registered with Telangana RERA under P01100009125. You can verify it on the official TG RERA portal.
When is possession of Aditi Urban Ville?
The expected possession date is October 2027.
What are the plot and villa sizes?
Plots range from about 278 to 412 sq yd across five types, and villa built-up areas range from about 4,163 to 6,100 sq ft. Each type comes in east- and west-facing versions.
What amenities are offered?
An exclusive clubhouse with a swimming pool, gym, yoga studio, badminton and squash courts, a rooftop tennis court, banquet and multipurpose halls, plus an amphitheatre, skating rink, play areas and walking and cycling tracks.
Can NRIs buy at Aditi Urban Ville?
Yes. NRIs can buy under FEMA regulations, paying through NRE/NRO accounts, and home loans for NRIs are available from major banks.
Is Tellapur a good place to invest in 2026?
Tellapur is next to Kollur and Nallagandla, close to the ORR and the Financial District, and has strong schools and hospitals nearby, which makes it one of West Hyderabad’s preferred villa locations.
Book a Free Site Visit to Aditi Urban Ville
Get the latest price sheet, villa plans, available plots and current offers. We can also arrange a pick-up and drop for your site visit.
Get a Call Back WhatsApp for BrochureMore Villas in Kollur
Compare Aditi Urban Ville with other projects: Hallmark Floresta, Bhavya Evora, Maharaja Beverly Park and Raghava Sage Villas. See all Villas in Kollur, Apartments in Kollur or plots in Kollur.
Disclaimer: This website is run by [BRAND NAME], an authorised real estate channel partner (TG RERA Agent Reg. No. [AGENT RERA NO.]). It is not the official website of Aditi Homes India. All information, images, plans and prices are indicative, taken from publicly available sources, and may change without notice. Please verify all details with the developer and the TG RERA portal before making a purchase decision.